

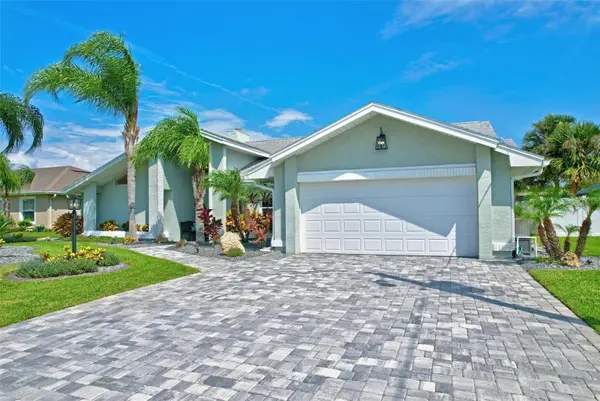

6 COLONY CT Palm Coast, FL 32137

UPDATED:
Key Details
Property Type Single Family Home
Sub Type Single Family Residence
Listing Status Pending
Purchase Type For Sale
Square Footage 2,202 sqft
Price per Sqft $404
Subdivision Palm Coast Sec 04
MLS Listing ID FC322064
Bedrooms 3
Full Baths 2
HOA Y/N No
Year Built 1987
Annual Tax Amount $11,659
Lot Size 10,018 Sqft
Acres 0.23
Lot Dimensions 80x
Property Sub-Type Single Family Residence
Source Stellar MLS
Property Description
From the moment you pull into the newly paved driveway, you'll notice the attention to detail. The professionally landscaped yard, beautiful architectural design, and double-door entry give this home incredible curb appeal. Inside, you're welcomed by soaring vaulted ceilings, gorgeous travertine flooring, whitewashed tongue-and-groove ceilings, and a wood-burning fireplace that brings the entire living space together.
The kitchen has been tastefully updated with quartz countertops, stainless steel appliances, custom cabinetry, subway tile backsplash, a wine refrigerator, and a built-in pantry. The spacious dining area and eat-in kitchen with new bay windows and built-in bench seating provide plenty of room for entertaining. Multiple pocketing sliding glass doors open directly to the pool area, making indoor and outdoor living effortless.
The owner's suite is spacious and private, featuring two walk-in closets and a beautifully finished bathroom with dual vanities and a walk-in shower. Both guest bedrooms are generously sized and offer plenty of closet space.
Now for one of the best parts of this property — the outdoor living space! The recently updated brick paver patio overlooks the saltwater canal, while the frameless pool enclosure allows for beautiful, unobstructed water views. The saltwater pool is equipped with a heater AND chiller, so you can enjoy it comfortably year-round!
For the boating enthusiasts, the private boathouse was constructed in 2022 and features an 8,000 LB boat lift along with a spacious dock. The boathouse and dock measure approximately 14' x 45', giving you plenty of room to enjoy everything waterfront living has to offer.
MAJOR UPDATES INCLUDE:
Roof replaced in 2016
HVAC replaced in 2023
New windows in 2024
New brick paver driveway in 2023
Pool deck and screen enclosure updated in 2022
New ductwork and blown-in insulation in 2022
Boathouse and 8,000 LB lift installed in 2022
Interior and exterior painting
Updated kitchen with quartz countertops and custom cabinetry
Saltwater pool with heater/chiller system
Beautiful landscaping with concrete landscape edging
This home has been exceptionally well cared for, with many of the big-ticket improvements already completed. Whether you're looking for a full-time residence or your own Florida waterfront getaway, this property checks all the boxes. Homes offering this combination of upgrades, outdoor living, and boating amenities are hard to come by. Schedule your private showing today!
Location
State FL
County Flagler
Community Palm Coast Sec 04
Area 32137 - Palm Coast
Zoning RESI
Interior
Interior Features Built-in Features, Ceiling Fans(s), Coffered Ceiling(s), Crown Molding, High Ceilings, Walk-In Closet(s)
Heating Central
Cooling Central Air
Flooring Tile
Furnishings Unfurnished
Fireplace false
Appliance Dishwasher, Microwave, Range, Refrigerator
Laundry Inside
Exterior
Exterior Feature Awning(s), Private Entrance, Private Mailbox
Pool In Ground
Utilities Available Cable Connected, Electricity Connected
Waterfront Description Canal - Saltwater
View Y/N Yes
Water Access Yes
Water Access Desc Canal - Saltwater
Roof Type Shingle
Attached Garage true
Exposure South
Garage true
Private Pool Yes
Building
Story 1
Entry Level One
Foundation Slab
Lot Size Range 0 to less than 1/4
Sewer Public Sewer
Water Public
Structure Type Block
New Construction false
Others
Senior Community No
Ownership Fee Simple
Acceptable Financing Cash, Conventional, FHA, VA Loan
Listing Terms Cash, Conventional, FHA, VA Loan
Special Listing Condition None
Virtual Tour https://www.propertypanorama.com/instaview/stellar/FC322064

NEARBY SCHOOL & BUSINESS
GET MORE INFORMATION