
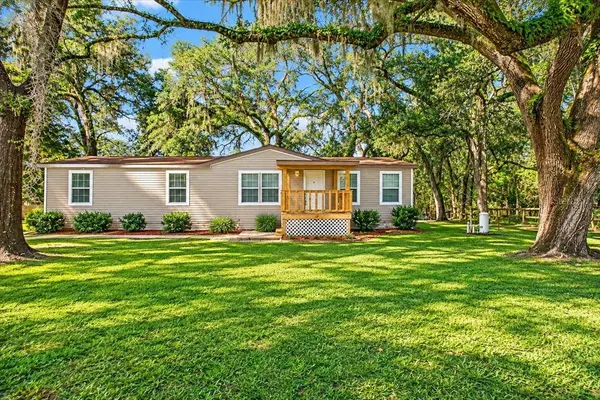


14420 SW TUSTENUGGEE AVE Fort White, FL 32038

UPDATED:
Key Details
Property Type Manufactured Home
Sub Type Manufactured Home
Listing Status Active
Purchase Type For Sale
Square Footage 1,860 sqft
Price per Sqft $148
Subdivision Tustenuggee Acres Un 1
MLS Listing ID GC544040
Bedrooms 3
Full Baths 2
Construction Status Completed
HOA Y/N No
Year Built 2011
Annual Tax Amount $1,234
Lot Size 1.010 Acres
Acres 1.01
Property Sub-Type Manufactured Home
Source Stellar MLS
Property Description
Enjoy the tranquility of country living without giving up the convenience of town! Nestled on a picturesque one-acre property scattered with granddaddy oak trees, this meticulously maintained and thoughtfully upgraded 2011 manufactured home offers the perfect blend of Southern charm, quality construction, and everyday comfort. Situated on a quiet, paved road between Fort White and High Springs, you'll enjoy peaceful surroundings while being approximately 10 minutes from groceries, shopping, and everyday essentials, and just 15 minutes from I-75 in Alachua for an easy commute to Gainesville and surrounding areas.
Built with extra attention to quality and durability, this home features upgraded insulation, enhanced framing with studs spaced just 12 inches on center rather than the typical 16 inches, and upgraded vinyl double-pane windows. Inside, beautiful crown molding adds a touch of elegance, while the spacious, inviting layout provides plenty of room to relax and gather. The generous kitchen is truly the heart of the home, featuring an oversized island, abundant cabinetry, and plenty of counter space for cooking, entertaining, and making memories.
The spacious primary suite offers a comfortable retreat with his-and-hers closets, a large walk-in shower, and an expansive double vanity and an additional built-in makeup station. Conveniently connected to the primary suite is an oversized utility room featuring a functional drop zone for jackets, shoes, and everyday essentials, plus ample space for a second refrigerator, freezer, or additional storage.
Step outside and soak in the beauty of your own little slice of Florida countryside! Sip your morning coffee beneath the oaks, enjoy the peaceful surroundings, or gather with friends and family on the expansive, partially covered back deck. The detached open-air barn provides covered parking and versatile space for equipment, outdoor toys, or hobbies. Exterior gutters add another practical touch to this thoughtfully maintained property.
Lovingly cared for and exceptionally maintained, this pet-free home is a wonderful opportunity for those seeking a slower pace, a little breathing room, and the beauty of rural living. With its gorgeous oak trees, quality upgrades, and convenient location, this property offers the country lifestyle you've been looking for—where peaceful living and modern convenience meet! Roof 2011, Water Heater 2011, HVAC 2019
Location
State FL
County Columbia
Community Tustenuggee Acres Un 1
Area 32038 - Fort White
Zoning RESI
Rooms
Other Rooms Family Room, Formal Dining Room Separate, Inside Utility
Interior
Interior Features Crown Molding
Heating Central, Electric
Cooling Central Air
Flooring Carpet, Laminate
Fireplaces Type Electric
Furnishings Negotiable
Fireplace true
Appliance Cooktop, Dishwasher, Dryer, Microwave, Range, Range Hood, Refrigerator, Washer
Laundry Inside, Laundry Room
Exterior
Exterior Feature Other, Rain Gutters, Storage
Utilities Available BB/HS Internet Available, Cable Available, Electricity Connected
View Y/N No
Water Access No
Roof Type Shingle
Exposure East
Garage false
Private Pool No
Building
Story 1
Entry Level One
Foundation Crawlspace, Pillar/Post/Pier
Lot Size Range 1 to less than 2
Sewer Septic Tank
Water Well
Structure Type Vinyl Siding
New Construction false
Construction Status Completed
Others
Pets Allowed Yes
Senior Community No
Ownership Fee Simple
Acceptable Financing Cash, Conventional, FHA, USDA Loan, VA Loan
Listing Terms Cash, Conventional, FHA, USDA Loan, VA Loan
Special Listing Condition None
Virtual Tour https://www.propertypanorama.com/instaview/stellar/GC544040

NEARBY SCHOOL & BUSINESS
GET MORE INFORMATION