
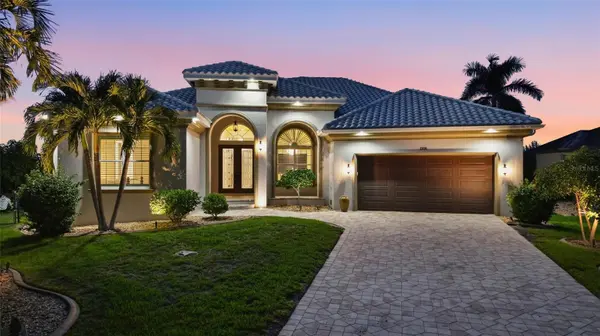
1356 GREBE DR Punta Gorda, FL 33950

UPDATED:
Key Details
Property Type Single Family Home
Sub Type Single Family Residence
Listing Status Active
Purchase Type For Sale
Square Footage 3,097 sqft
Price per Sqft $508
Subdivision Punta Gorda Isles Sec 14
MLS Listing ID C7531280
Bedrooms 4
Full Baths 3
Construction Status Completed
HOA Y/N No
Year Built 2017
Annual Tax Amount $23,651
Lot Size 0.260 Acres
Acres 0.26
Lot Dimensions 45x95x160x114
Property Sub-Type Single Family Residence
Source Stellar MLS
Property Description
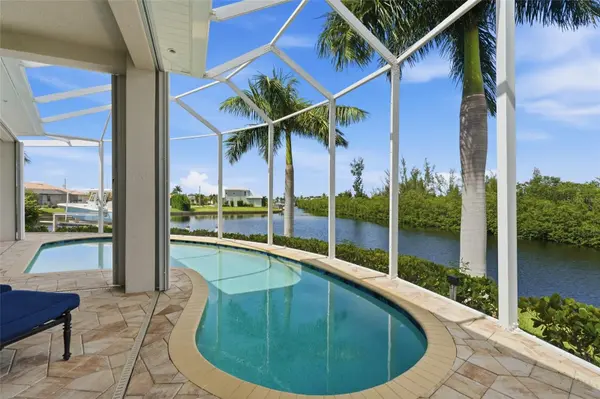
The view meets you at the front door. Pocket sliders open the living room completely to the screened lanai, where a heated saltwater pool sits under a picture-frame enclosure with nothing between you and the mangrove line. An automated, timed no-see-um misting system keeps evenings comfortable, making evenings the best part of living here.
SAILBOAT ACCESS with NO FIXED BRIDGES: ~20 min through Buckley's Pass to Charlotte Harbor and the Gulf. The 30-foot concrete dock has water, electric and a 10,000 lb electric boat lift. The 160 feet of seawall leaves room to tie up a second or larger vessel, or add docks and lifts with a city permit. Sailboat, catamaran, center console: bring all of your boats. The fishing is great right off the dock, and underwater fish lights bring it to you after dark.
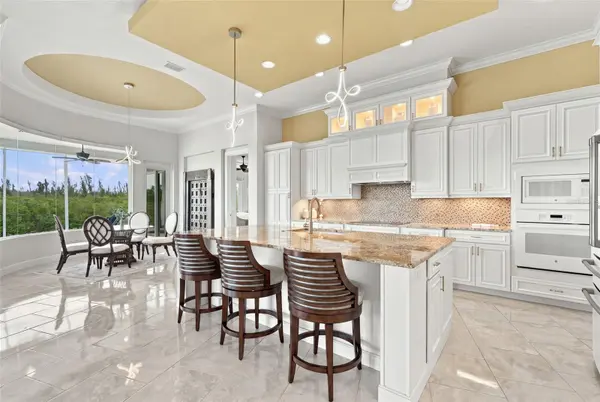
Inside: 4 bedrooms, 3 baths and 3,097 square feet on one level, with marble floors throughout. Coffered and tray ceilings, crown molding, remote-controlled window treatments and a formal dining room. The kitchen centers on a large granite island with a breakfast bar, open to the living areas, with and has a hidden walk-in pantry. The primary suite opens to the lanai with pool and canal views, with an oversized walk-in closet, split vanities, soaking tub and walk-in shower. Guests have real privacy: two bedrooms share a Jack-and-Jill bath, and a third has its own adjacent full bath. Oversized 2-car attached garage.
Built to be left with confidence. Whole-home generator on an on-site propane tank. Hurricane shutter system. Tile roof. Whole-home water softener and filtration. Stay year-round or lock it for the season and stop thinking about it.
No HOA fees. Minutes (and golf cart friendly) commute to Fishermen's Village and historic downtown Punta Gorda.
Tip lots like this rarely come to market. Photos only go so far. Come stand on the lanai.
Location
State FL
County Charlotte
Community Punta Gorda Isles Sec 14
Area 33950 - Punta Gorda
Zoning GS-3.5
Interior
Interior Features Ceiling Fans(s), Coffered Ceiling(s), Crown Molding, Eat-in Kitchen, High Ceilings, Living Room/Dining Room Combo, Open Floorplan, Primary Bedroom Main Floor, Solid Wood Cabinets, Split Bedroom, Stone Counters, Thermostat, Tray Ceiling(s), Walk-In Closet(s)
Heating Central, Electric
Cooling Central Air
Flooring Marble, Tile
Furnishings Unfurnished
Fireplace false
Appliance Built-In Oven, Cooktop, Dishwasher, Disposal, Dryer, Electric Water Heater, Exhaust Fan, Microwave, Refrigerator, Washer, Water Filtration System, Water Softener
Laundry Inside, Laundry Room
Exterior
Exterior Feature Hurricane Shutters, Lighting, Misting System, Private Mailbox, Rain Gutters
Parking Features Driveway
Garage Spaces 2.0
Pool In Ground, Gunite, Heated, Lighting, Salt Water, Screen Enclosure
Utilities Available BB/HS Internet Available, Cable Available, Electricity Connected, Public, Sewer Connected, Water Connected
Waterfront Description Canal - Saltwater
View Y/N Yes
Water Access Yes
Water Access Desc Bay/Harbor,Canal - Brackish,Canal - Saltwater,Gulf/Ocean,Gulf/Ocean to Bay,Intracoastal Waterway,Lagoon,Marina,River
View Pool, Trees/Woods, Water
Roof Type Tile
Porch Rear Porch, Screened
Attached Garage true
Exposure South
Garage true
Private Pool Yes
Building
Lot Description Cul-De-Sac, FloodZone, City Limits, In County, Irregular Lot, Landscaped, Oversized Lot, Paved, Tip Lot
Story 1
Entry Level One
Foundation Slab, Stem Wall
Lot Size Range 1/4 to less than 1/2
Sewer Public Sewer
Water Public
Structure Type Block,Stucco
New Construction false
Construction Status Completed
Schools
Elementary Schools Sallie Jones Elementary
Middle Schools Punta Gorda Middle
High Schools Charlotte High
Others
Pets Allowed Cats OK, Dogs OK, Yes
Senior Community No
Ownership Fee Simple
Acceptable Financing Cash, Conventional, FHA, VA Loan
Listing Terms Cash, Conventional, FHA, VA Loan
Special Listing Condition Probate Listing
Virtual Tour https://dl.dropboxusercontent.com/scl/fi/nmwikuqkq5vgps1lxfhz6/Cine-UB-1356-Grebe-Dr-Punta-Gorda-FL-33950-USA.mp4?rlkey=k6z7nuzt7w2ptxpmphuloead7&raw=1

NEARBY SCHOOL & BUSINESS
GET MORE INFORMATION