
5599 SUMMERLAND HILLS DR Lakeland, FL 33812

UPDATED:
Key Details
Property Type Single Family Home
Sub Type Single Family Residence
Listing Status Active
Purchase Type For Sale
Square Footage 2,869 sqft
Price per Sqft $217
Subdivision Summerland Hills South
MLS Listing ID L4965690
Bedrooms 4
Full Baths 3
Half Baths 1
HOA Fees $600/ann
HOA Y/N Yes
Annual Recurring Fee 600.0
Year Built 2000
Annual Tax Amount $4,041
Lot Size 0.410 Acres
Acres 0.41
Property Sub-Type Single Family Residence
Source Stellar MLS
Property Description
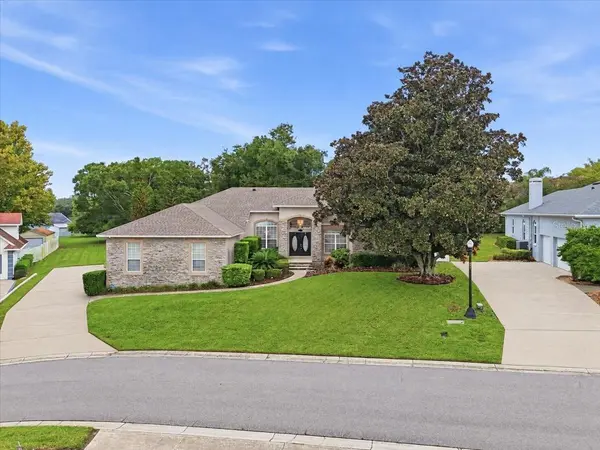
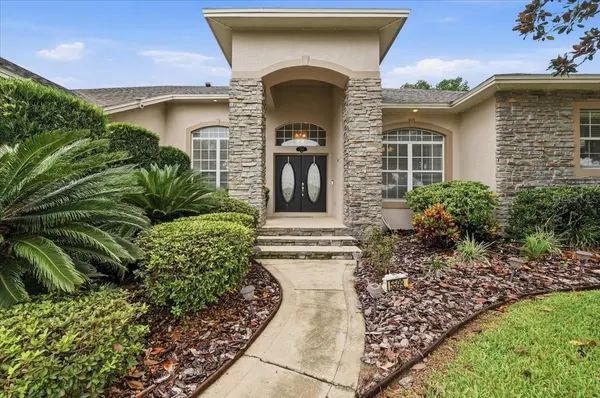
WELCOME TO SOUTH LAKELAND LIVING AT ITS FINEST! Discover this beautiful Hulbert Home custom 4-bedroom, 3.5 baths, 3-car garage POOL home with a separate office, nestled within a desirable gated community in South Lakeland, Florida. Offering an impressive combination of spacious living areas, timeless features, and exceptional outdoor entertaining space, this home delivers the Florida lifestyle you've been searching for!
Step inside and immediately appreciate the warmth and character of REAL hardwood flooring in the family room and a triple-split bedroom floor plan that provides privacy and flexibility. The expansive family room features a charming wood-burning fireplace, creating a welcoming gathering space for entertaining or relaxing evenings at home.
The large, open kitchen with a center island is the heart of the home, offering generous space for meal preparation, casual dining, and entertaining. A separate formal dining room and living room provide additional flexibility, while the dedicated home office is ideal for working remotely, studying, or creating your own private retreat.
The massive primary bedroom offers a spacious and comfortable escape, while the additional bedrooms are thoughtfully positioned throughout the home for added privacy. Fresh interior paint creates a bright, updated atmosphere that's ready for its new owners.
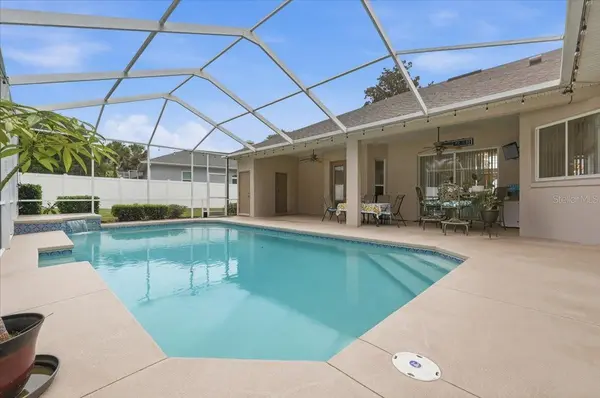
Step outside and experience your very own Florida backyard oasis, featuring a beautiful saltwater sports pool, perfect for swimming, recreation, entertaining, or simply enjoying Florida's sunshine year-round. The pool is solar heated with temperature control so you can use it year round.
Additional highlights include a three-car garage, spacious living areas, a desirable triple-split layout, and the added appeal of living within a gated community.
Located in South Lakeland, FL, this home offers the opportunity to enjoy a private residential setting while remaining convenient to the shopping, dining, entertainment, and everyday amenities that make Lakeland such a wonderful place to call home.
Whether you're searching for a pool home for sale in South Lakeland, a 4- bedroom home with an office, or a gated community home with a 3-car garage, this property has so much to offer!
4 Bedrooms | Separate Office | Saltwater Sports Pool | 3-Car Garage | Gated Community | Real Hardwood Floors | Wood-Burning Fireplace | Triple-Split Floor Plan | Spacious Primary Suite | Fresh Interior Paint |
Schedule your private showing today and discover the perfect combination of space, comfort, and Florida poolside living!
Location
State FL
County Polk
Community Summerland Hills South
Area 33812 - Lakeland
Rooms
Other Rooms Family Room, Formal Dining Room Separate, Formal Living Room Separate, Inside Utility
Interior
Interior Features Cathedral Ceiling(s), Ceiling Fans(s), High Ceilings, Kitchen/Family Room Combo, Stone Counters, Walk-In Closet(s)
Heating Central
Cooling Central Air
Flooring Luxury Vinyl, Wood
Fireplaces Type Family Room, Wood Burning
Furnishings Unfurnished
Fireplace true
Appliance Dishwasher, Disposal, Electric Water Heater, Microwave, Range, Refrigerator
Laundry Inside, Laundry Room
Exterior
Parking Features Driveway, Garage Door Opener, Garage Faces Side
Garage Spaces 3.0
Fence Vinyl
Pool In Ground, Gunite, Salt Water, Screen Enclosure, Solar Heat
Community Features Community Mailbox, Deed Restrictions, Gated Community - No Guard
Utilities Available BB/HS Internet Available, Cable Available
Amenities Available Gated
View Y/N No
Water Access No
Roof Type Shingle
Porch Front Porch
Attached Garage true
Exposure East
Garage true
Private Pool Yes
Building
Lot Description In County
Story 1
Entry Level One
Foundation Slab
Lot Size Range 1/4 to less than 1/2
Sewer Septic Tank
Water Public
Structure Type Block,Stone
New Construction false
Schools
Elementary Schools Valleyview Elem
Middle Schools Lakeland Highlands Middl
High Schools George Jenkins High
Others
Pets Allowed Yes
Senior Community No
Ownership Fee Simple
Monthly Total Fees $50
Acceptable Financing Cash, Conventional, FHA, VA Loan
Membership Fee Required Required
Listing Terms Cash, Conventional, FHA, VA Loan
Special Listing Condition None
Virtual Tour https://www.propertypanorama.com/instaview/stellar/L4965690

NEARBY SCHOOL & BUSINESS
GET MORE INFORMATION