
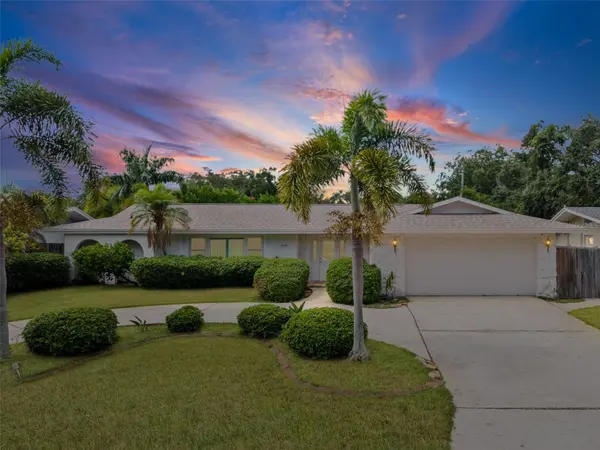


1570 HIGH BLUFF DR Largo, FL 33770

UPDATED:
Key Details
Property Type Single Family Home
Sub Type Single Family Residence
Listing Status Active
Purchase Type For Sale
Square Footage 2,023 sqft
Price per Sqft $355
Subdivision Harbor Hills
MLS Listing ID TB8556391
Bedrooms 4
Full Baths 2
HOA Fees $100/ann
HOA Y/N Yes
Annual Recurring Fee 100.0
Year Built 1973
Annual Tax Amount $5,252
Lot Size 9,147 Sqft
Acres 0.21
Lot Dimensions 80x112
Property Sub-Type Single Family Residence
Source Stellar MLS
Property Description
This single story, 4 bedroom, 2 bathroom pool home offers approximately 2,023 square feet, a split bedroom layout and a 2 car garage. Updates include a roof replaced in 2025, AC replaced in 2023, impact windows, a water filtration system, newer pool equipment, newer ductwork and fresh paint inside and out. Located in Flood Zone X; the lowest risk zone. According to the seller, the home has not experienced any flooding.
The spacious kitchen gives you room to actually cook and entertain, with generous cabinetry and counter space, a center island with cooktop, a built in oven and microwave, stainless steel appliances and windows overlooking the pool. From morning coffee in the breakfast nook to Sunday brunch or dinner in the separate dining area, there is room to gather without crowding the cook.
The primary suite sits apart from the other three bedrooms and includes a walk in closet, private bathroom and direct access to the screened pool area. Additional bedrooms offer flexibility for guests, working from home or hobbies. Inside laundry, plantation shutters and flooring without carpet add everyday convenience.
Outside, the expansive screened pool area is ready for afternoons in the water and evenings around the table. There is plenty of room for lounge chairs, outdoor dining and friends who stay a little longer. Mature landscaping, a fenced backyard and a curved driveway complete the setting.
Indian Rocks Beach's 27th Avenue public access is approximately 3.8 driving miles away, with two convenient ways to reach Indian Rocks Beach via Belleair Causeway or Walsingham Road and the Indian Rocks Beach Bridge. Prefer to bike to the beach? The bicycle route to the 27th Avenue Beach access is less than 4 miles away.
Indian Rocks Beach has that relaxed beach town feel, with sandy shoreline, neighborhood beach accesses, local restaurants and sunsets worth making time for. Spend the afternoon on the sand, then meet friends for dinner. Whatever your taste buds are craving, there's a local spot for you.
Keep your boating plans close, too. Belleair Causeway Boat Ramp is less than 2 driving miles away. Pelican Golf Club is less than 3 driving miles away, Belleair Country Club and Splash Harbour Water Park are less than 4 driving miles away. Both golf Course clubs offer opportunities to explore private membership.
Harbor Hills is an established, deed restricted neighborhood in unincorporated Pinellas County with a Largo mailing address. Bring your beach chairs, bicycles and boating plans. Spend your weekends enjoying the reason you live in Florida.
Location
State FL
County Pinellas
Community Harbor Hills
Area 33770 - Largo/Belleair Bluffs
Zoning R-3
Rooms
Other Rooms Breakfast Room Separate, Family Room, Formal Dining Room Separate, Formal Living Room Separate
Interior
Interior Features Ceiling Fans(s), Central Vaccum, Chair Rail, Eat-in Kitchen, Window Treatments
Heating Central
Cooling Central Air, Mini-Split Unit(s)
Flooring Hardwood, Tile, Travertine, Vinyl
Furnishings Unfurnished
Fireplace false
Appliance Dishwasher, Disposal, Dryer, Electric Cooktop, Electric Water Heater, Microwave, Range, Refrigerator, Washer, Water Filtration System
Laundry Laundry Room
Exterior
Parking Features Circular Driveway, Oversized
Fence Wood
Pool In Ground, Gunite, Pool Sweep, Screen Enclosure, Self Cleaning
Community Features Deed Restrictions
Utilities Available Electricity Connected, Public, Sewer Connected, Water Connected
View Y/N No
Water Access No
View Pool
Roof Type Shingle
Porch Rear Porch, Screened
Attached Garage true
Exposure East
Garage true
Private Pool Yes
Building
Lot Description In County, Landscaped, Near Golf Course, Near Marina, Near Public Transit, Paved, Unincorporated
Story 1
Entry Level One
Foundation Slab
Lot Size Range 0 to less than 1/4
Sewer Public Sewer
Water Public
Architectural Style Ranch
Structure Type Block
New Construction false
Schools
Elementary Schools Anona Elementary-Pn
Middle Schools Seminole Middle-Pn
High Schools Largo High-Pn
Others
Pets Allowed Cats OK, Dogs OK
Senior Community No
Ownership Fee Simple
Monthly Total Fees $8
Acceptable Financing Cash, Conventional, FHA, VA Loan
Membership Fee Required Required
Listing Terms Cash, Conventional, FHA, VA Loan
Special Listing Condition None
Virtual Tour https://iframe.videodelivery.net/ab471f7e608cab26c15081ebcb866a05

NEARBY SCHOOL & BUSINESS
GET MORE INFORMATION