

12820 NW 116TH PL Alachua, FL 32615

UPDATED:
Key Details
Property Type Single Family Home
Sub Type Single Family Residence
Listing Status Active
Purchase Type For Sale
Square Footage 2,490 sqft
Price per Sqft $289
Subdivision Shaw Farms
MLS Listing ID GC544033
Bedrooms 4
Full Baths 2
Construction Status Completed
HOA Fees $500/ann
HOA Y/N Yes
Annual Recurring Fee 500.0
Year Built 1991
Annual Tax Amount $25
Lot Size 5.000 Acres
Acres 5.0
Property Sub-Type Single Family Residence
Source Stellar MLS
Property Description
Located in the highly sought after Shaw Farms community, this very well-maintained brick home sits on five fully fenced acres, providing privacy, room to roam, and versatile usable land for the owners and their animals. The thoughtfully designed equestrian facilities include a three-stall barn with water, electricity, and a tack room, complemented by two open pastures for grazing, and space to add a future bunk house if needed.
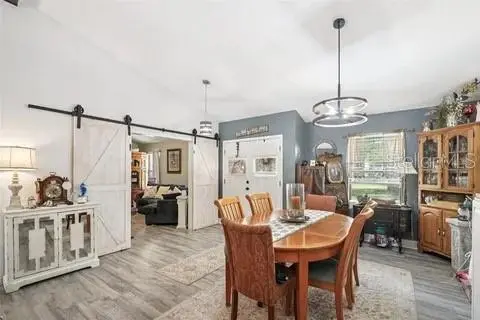
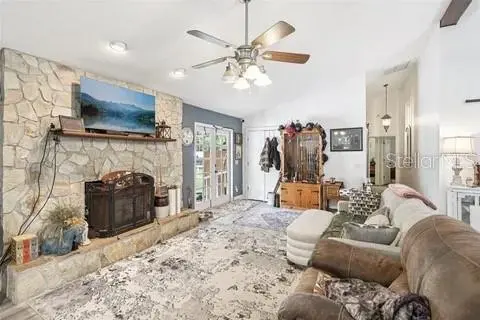
The main residence includes three bedrooms and two bathrooms, plus a fourth bedroom with its own private entrance and shower room that has been recently added. This additional space offers flexibility for guest accommodations, extended living arrangements, In-Law Suite, or a dedicated workspace. Inside, the vaulted ceilings with exposed wood beams and a beautiful wood-burning stone fireplace create a warm and inviting atmosphere. A formal living room and a separate family room offer distinct spaces for gathering, the updated kitchen features granite countertops, stainless steel appliances, and refined finishes that enhance the home's overall appeal.
Outdoor living is highlighted by a solar-heated pool, with the home's solar panels dedicated exclusively to heating the pool, as well as a built-in fire pit that extends the home's living space outdoors. A detached two-car garage and an additional storage structure provide valuable space for equipment, tools, and recreational vehicles while preserving the property's overall appeal.
Location
State FL
County Alachua
Community Shaw Farms
Area 32615 - Alachua
Zoning A
Rooms
Other Rooms Family Room, Formal Dining Room Separate, Formal Living Room Separate, Inside Utility
Interior
Interior Features Ceiling Fans(s), Chair Rail, Eat-in Kitchen, High Ceilings, Kitchen/Family Room Combo, Open Floorplan, Primary Bedroom Main Floor, Solid Surface Counters, Thermostat, Vaulted Ceiling(s)
Heating Central
Cooling Central Air
Flooring Luxury Vinyl, Tile
Fireplaces Type Family Room, Stone, Wood Burning
Furnishings Negotiable
Fireplace true
Appliance Dishwasher, Dryer, Microwave, Range, Refrigerator, Washer
Laundry Electric Dryer Hookup, Inside, Laundry Room, Washer Hookup
Exterior
Exterior Feature Fire Pit, Lighting, Private Entrance, Rain Gutters, Sidewalk, Storage
Parking Features Driveway, Guest, Off Street, Open
Carport Spaces 3
Fence Fenced, Wire, Wood
Pool In Ground, Heated
Community Features Community Mailbox, Horses Allowed
Utilities Available Electricity Connected, Phone Available, Water Connected
Amenities Available Maintenance
View Y/N No
Water Access No
View Garden, Pool
Roof Type Shingle
Porch Covered, Front Porch, Rear Porch
Attached Garage false
Exposure South
Garage true
Private Pool Yes
Building
Lot Description Corner Lot, Cul-De-Sac, Landscaped, Pasture, Sidewalk, Paved, Zoned for Horses
Story 1
Entry Level One
Foundation Slab
Lot Size Range 5 to less than 10
Sewer Septic Tank
Water Well
Architectural Style Ranch
Structure Type Brick
New Construction false
Construction Status Completed
Schools
Elementary Schools W. W. Irby Elementary School-Al
Middle Schools A. L. Mebane Middle School-Al
High Schools Santa Fe High School-Al
Others
Pets Allowed Yes
HOA Fee Include Private Road
Senior Community No
Ownership Fee Simple
Monthly Total Fees $41
Acceptable Financing Cash, Conventional, FHA, USDA Loan, VA Loan
Horse Property Stable(s)
Membership Fee Required Required
Listing Terms Cash, Conventional, FHA, USDA Loan, VA Loan
Special Listing Condition None
Virtual Tour https://www.propertypanorama.com/instaview/stellar/GC544033

NEARBY SCHOOL & BUSINESS
GET MORE INFORMATION