

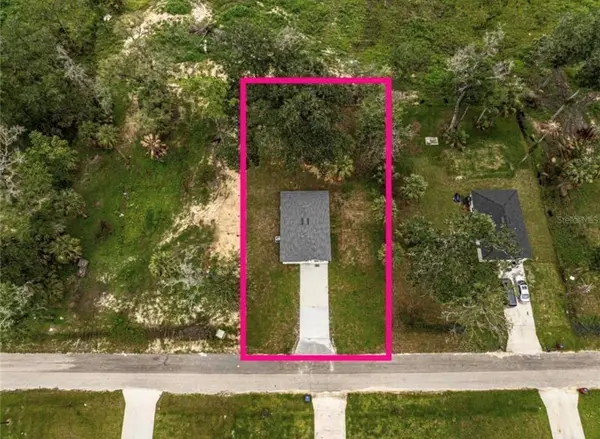

2399 CR 423 Lake Panasoffkee, FL 33538

Open House
Mon Oct 12, 4:00pm - 6:00pm
UPDATED:
Key Details
Property Type Single Family Home
Sub Type Single Family Residence
Listing Status Active
Purchase Type For Sale
Square Footage 1,050 sqft
Price per Sqft $209
Subdivision Indian Estates
MLS Listing ID G5118871
Bedrooms 3
Full Baths 2
Construction Status Completed
HOA Y/N No
Year Built 2026
Annual Tax Amount $43
Lot Size 0.330 Acres
Acres 0.33
Property Sub-Type Single Family Residence
Source Stellar MLS
Property Description
Discover the perfect combination of modern finishes, thoughtful design, and convenient Central Florida living! Welcome to this beautifully designed, BRAND NEW 3-bedroom, 2-bathroom home offering 1,050 square feet of stylish living space in the Indian Estates community of Lake Panasoffkee, Florida.
From the moment you arrive, you'll appreciate the home's charming modern farmhouse-inspired exterior, crisp white siding, contrasting dark accents, and welcoming curb appeal. Step inside to discover a bright, inviting interior featuring luxury vinyl plank flooring throughout, a neutral color palette, modern fixtures, recessed lighting, and sleek black ceiling fans.
The heart of the home is the beautifully appointed kitchen, showcasing crisp white shaker-style cabinetry, elegant countertops, stainless steel appliances, abundant cabinet space, and a spacious center island perfect for meal preparation, casual dining, and entertaining. The open-concept layout creates a comfortable flow between the kitchen and living areas, making the most of every square foot.
The thoughtfully designed floor plan offers three comfortable bedrooms and two beautifully finished bathrooms. The primary suite features a private bathroom complete with a spacious walk-in shower, stunning floor-to-ceiling marble-look tile, and a modern vanity. The additional bathroom offers a full bathtub and shower combination with coordinating tile finishes. Both bathrooms feature contemporary fixtures and stylish details.
Large windows throughout the home welcome abundant natural light, creating an open and airy atmosphere. Sliding glass doors provide convenient access to the backyard, offering opportunities to create your own outdoor retreat. Outside, enjoy the spacious yard, mature trees throughout the surrounding area, and the peaceful charm of Central Florida living.
LOCATION, LOCATION, LOCATION! Situated in Indian Estates in Lake Panasoffkee, this property offers a quieter residential setting while keeping you conveniently connected to the area's rapidly growing destinations. Enjoy easy access to The Villages, the new Middleton Charter School campus, Wildwood's expanding shopping and dining options, and nearby recreational opportunities. With convenient access to Interstate 75 and Florida's Turnpike, commuting to Ocala, Tampa, Orlando, and surrounding Central Florida destinations is a breeze.
Whether you're searching for your first home, looking to downsize without sacrificing modern conveniences, or seeking a brand-new property with contemporary finishes, this home delivers exceptional appeal.
Why settle for an older home when you can enjoy the beauty, comfort, and convenience of BRAND NEW CONSTRUCTION? Schedule your private showing today and discover everything this beautiful Indian Estates home has to offer!
Location
State FL
County Sumter
Community Indian Estates
Area 33538 - Lake Panasoffkee
Zoning R
Interior
Interior Features Ceiling Fans(s), Kitchen/Family Room Combo, Open Floorplan, Stone Counters
Heating Electric
Cooling Central Air
Flooring Luxury Vinyl
Furnishings Unfurnished
Fireplace false
Appliance Dishwasher, Microwave, Range, Refrigerator
Laundry Inside
Exterior
Exterior Feature Other
Utilities Available Cable Available, Electricity Connected, Water Connected
View Y/N No
Water Access No
Roof Type Shingle
Exposure West
Garage false
Private Pool No
Building
Entry Level One
Foundation Slab
Lot Size Range 1/4 to less than 1/2
Sewer Septic Tank
Water Public
Structure Type Frame
New Construction true
Construction Status Completed
Schools
Elementary Schools Webster Elementary
Middle Schools South Sumter Middle
High Schools South Sumter High
Others
Senior Community No
Ownership Fee Simple
Acceptable Financing Cash, Conventional, FHA, USDA Loan, VA Loan
Listing Terms Cash, Conventional, FHA, USDA Loan, VA Loan
Special Listing Condition None
Virtual Tour https://www.propertypanorama.com/instaview/stellar/G5118871

NEARBY SCHOOL & BUSINESS
GET MORE INFORMATION