


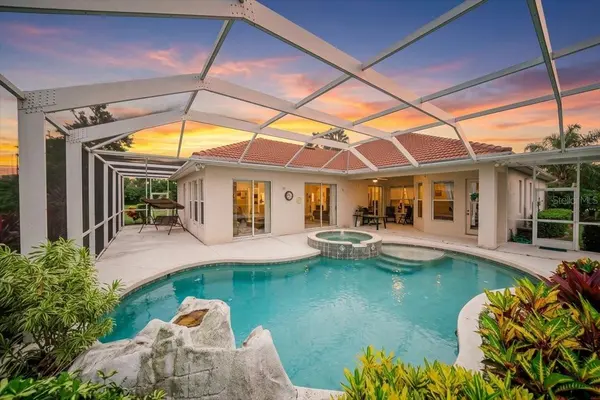
1301 NIGHT WIND TER North Port, FL 34291

UPDATED:
Key Details
Property Type Single Family Home
Sub Type Single Family Residence
Listing Status Active
Purchase Type For Sale
Square Footage 2,711 sqft
Price per Sqft $234
Subdivision Heron Creek
MLS Listing ID N6145997
Bedrooms 4
Full Baths 3
HOA Fees $407/mo
HOA Y/N Yes
Annual Recurring Fee 4884.0
Year Built 2005
Annual Tax Amount $8,770
Lot Size 0.330 Acres
Acres 0.33
Lot Dimensions 45x140x159x140
Property Sub-Type Single Family Residence
Source Stellar MLS
Property Description
Welcome to 1301 Nightwing Terrace, an exceptional 4-bedroom + OFFICE, 3-bath, 3-Car Garage Pool home ideally situated on one of the largest and most desirable oversized cul-de-sac lots in Heron Creek Golf & Country Club. This impressive 14,355 sq. ft. lot offers privacy, beautiful lake views, and spectacular western sunsets.
Adding even more value, the home features a NEWER TILE ROOF installed in 2024 and is NOT located in a Flood Zone.
With approximately 2,711 sq. ft. of living space, this beautifully maintained residence offers an open, spacious floor plan enhanced by 11-ft tray ceilings, fresh interior paint, and newer flooring installed in 2023.GAS WATER HEATER AND GAS STOVE!
The well-appointed kitchen features maple cabinetry, granite countertops, a center island, and a breakfast nook, all overlooking the sparkling custom pool and spa and tranquil lake beyond. Whether you're entertaining guests or enjoying a quiet evening at home, the setting is ideal for taking in breathtaking Florida sunsets.
The private owner's suite provides a peaceful retreat with direct access to the lanai, two walk-in closets, and a spa-inspired bathroom featuring a Jacuzzi tub, oversized shower, and dual vanities. A desirable split-bedroom floor plan provides privacy for family and guests, while the versatile den is perfect for a home office, study, or additional living space.
Step outside to the expansive screened lanai, where the custom pool and spa, mature landscaping, peaceful lake views, and exceptional privacy create your own private Florida oasis. The oversized cul-de-sac lot provides abundant outdoor space and a premium homesite rarely available within the community.
Residents of Heron Creek Golf & Country Club enjoy an impressive array of amenities, including championship golf, tennis, fitness facilities, a resort-style pool, dining, social activities, and more.
The location is equally appealing, with convenient access to I-75, Gulf beaches, shopping, dining, medical facilities, and regional airports. Nearby Wellen Park continues to attract significant attention as one of the nation's top-selling master-planned communities, adding to the area's appeal and long-term demand.
Heron Creek is a resale-only community, eliminating builder competition and making premium lakefront homesites like this increasingly rare.
This exceptional residence combines modern comfort, a newer 2024 tile roof, energy efficiency, breathtaking lake and sunset views, resort-style amenities, a custom pool and spa, and one of the community's most desirable oversized lots.
NEWER 2024 TILE ROOF • LAKEFRONT • SUNSET VIEWS • 14,355 SQ. FT. CUL-DE-SAC LOT • POOL & SPA • 3-CAR GARAGE • NOT IN A FLOOD ZONE
Move-in ready and ready to enjoy—the Florida lifestyle you've been waiting for! Schedule your private showing today.
Location
State FL
County Sarasota
Community Heron Creek
Area 34291 - North Port
Zoning PCDN
Rooms
Other Rooms Family Room, Formal Dining Room Separate, Inside Utility
Interior
Interior Features Ceiling Fans(s), Eat-in Kitchen, High Ceilings, Kitchen/Family Room Combo, Living Room/Dining Room Combo, Open Floorplan, Primary Bedroom Main Floor, Solid Wood Cabinets, Split Bedroom, Stone Counters, Tray Ceiling(s)
Heating Central, Electric
Cooling Central Air
Flooring Laminate, Tile
Furnishings Negotiable
Fireplace false
Appliance Built-In Oven, Cooktop, Dishwasher, Disposal, Dryer, Gas Water Heater, Microwave, Refrigerator, Washer
Laundry Inside, Laundry Room
Exterior
Exterior Feature Rain Gutters
Garage Spaces 3.0
Pool In Ground, Gunite, Lighting, Screen Enclosure
Community Features Clubhouse, Community Mailbox, Deed Restrictions, Fitness Center, Gated Community - Guard, Golf Carts OK, Pool, Restaurant, Sidewalks, Tennis Court(s), Street Lights
Utilities Available BB/HS Internet Available, Cable Available, Electricity Available, Natural Gas Available, Public, Sewer Connected, Water Connected
Amenities Available Clubhouse, Gated, Golf Course, Pool
Waterfront Description Lake Front
View Y/N Yes
Water Access Yes
Water Access Desc Lake
View Water
Roof Type Tile
Attached Garage true
Exposure South
Garage true
Private Pool Yes
Building
Entry Level One
Foundation Slab
Lot Size Range 1/4 to less than 1/2
Sewer Public Sewer
Water Canal/Lake For Irrigation, Public
Structure Type Block,Stucco
New Construction false
Schools
Elementary Schools Glenallen Elementary
Middle Schools Heron Creek Middle
High Schools Wellen Park High
Others
Pets Allowed Breed Restrictions
HOA Fee Include Guard - 24 Hour,Maintenance Grounds,Management,Trash
Senior Community No
Ownership Fee Simple
Monthly Total Fees $407
Acceptable Financing Cash, Conventional, FHA, VA Loan
Membership Fee Required Required
Listing Terms Cash, Conventional, FHA, VA Loan
Special Listing Condition None
Virtual Tour https://www.zillow.com/view-imx/de479ccf-debe-4fb8-834f-c5dc008dc293?setAttribution=mls&wl=true&initialViewType=pano&utm_source=dashboard

NEARBY SCHOOL & BUSINESS
GET MORE INFORMATION