

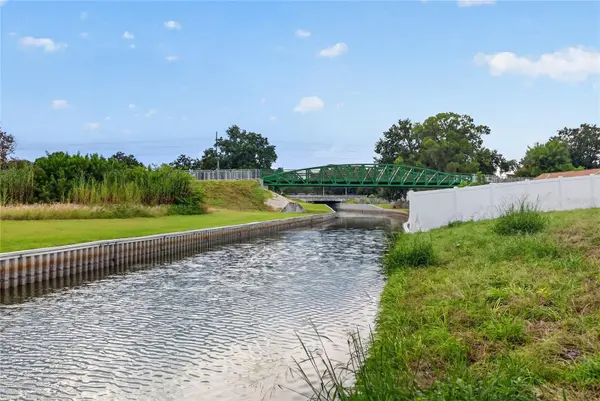

1097 CAREFREE COVE DR Winter Haven, FL 33881

Open House
Sat Oct 17, 11:00am - 3:00pm
UPDATED:
Key Details
Property Type Single Family Home
Sub Type Single Family Residence
Listing Status Active
Purchase Type For Sale
Square Footage 1,484 sqft
Price per Sqft $215
Subdivision Carefree Cove
MLS Listing ID S5159095
Bedrooms 3
Full Baths 2
Construction Status Completed
HOA Y/N No
Year Built 2026
Annual Tax Amount $595
Lot Size 10,890 Sqft
Acres 0.25
Lot Dimensions 88x154x83x149
Property Sub-Type Single Family Residence
Source Stellar MLS
Property Description
Inside, the home feels bright, clean and thoughtfully designed for the way people actually live. The kitchen, dining area and living room flow together naturally, keeping everyone connected whether you are preparing dinner, entertaining friends or enjoying a quiet evening at home.
The kitchen features white shaker-style cabinetry, stone countertops, stainless-steel appliances and a generous center island that works equally well for meal prep, casual dining and conversation. Warm wood-look flooring adds contrast and warmth throughout the main living areas.
Sliding glass doors extend the living space to the screened covered lanai, creating a comfortable place to enjoy morning coffee, evening conversations, summer rainstorms or the canal-side setting just beyond the backyard.
The primary suite is positioned apart from the secondary bedrooms for added privacy. Its bathroom includes dual sinks, a long vanity and an oversized glass-enclosed shower with large-format tile and a rainfall-style showerhead. Two additional bedrooms and a second full bath provide flexibility for family, guests or a home office.
A dedicated laundry room, pantry storage and two-car garage make everyday routines easier, while the open layout keeps the home functional without wasting space.
What really sets this property apart is the setting. Instead of backing up to another row of homes, the backyard opens toward a freshwater canal with access to one of Winter Haven's most defining features: the Chain of Lakes. Whether you enjoy fishing, boating, spending time outdoors or simply being near the water, this home offers a direct connection to the Florida lifestyle.
And there is another combination that is increasingly difficult to find in new construction: no HOA and no CDD. You can enjoy a newer home, modern finishes and canal access without the recurring community fees common in many newer developments.
Convenient access to Winter Haven shopping, dining, medical services, downtown destinations and Central Florida attractions adds even more appeal.
If you have been looking for a home that offers more than just new construction, one with modern design, screened outdoor living, canal access and the freedom of no HOA or CDD—this is one worth experiencing in person.
Location
State FL
County Polk
Community Carefree Cove
Area 33881 - Winter Haven / Florence Villa
Zoning R-1
Rooms
Other Rooms Inside Utility
Interior
Interior Features High Ceilings, Open Floorplan, Primary Bedroom Main Floor, Split Bedroom, Stone Counters, Walk-In Closet(s)
Heating Central, Electric
Cooling Central Air
Flooring Luxury Vinyl
Furnishings Unfurnished
Fireplace false
Appliance Disposal, Dryer, Electric Water Heater, Microwave, Range, Refrigerator, Washer
Laundry Laundry Room
Exterior
Parking Features Driveway, Garage Door Opener
Community Features Street Lights
Utilities Available BB/HS Internet Available, Cable Available, Electricity Connected, Public, Sewer Connected, Underground Utilities, Water Connected
Waterfront Description Canal - Freshwater
View Y/N Yes
Water Access Yes
Water Access Desc Canal - Freshwater
Roof Type Shingle
Attached Garage true
Exposure North
Garage true
Private Pool No
Building
Lot Description In County, Near Public Transit, Paved
Entry Level One
Foundation Slab
Lot Size Range 1/4 to less than 1/2
Builder Name Eizere Services, LLC
Sewer Septic Tank
Water Public
Structure Type Block,Stucco
New Construction true
Construction Status Completed
Schools
Elementary Schools Auburndale Central Elem
Middle Schools Lake Alfred-Addair Middle
High Schools Auburndale High School
Others
Pets Allowed Yes
Senior Community No
Ownership Fee Simple
Special Listing Condition None
Virtual Tour https://www.propertypanorama.com/instaview/stellar/S5159095

NEARBY SCHOOL & BUSINESS
GET MORE INFORMATION