


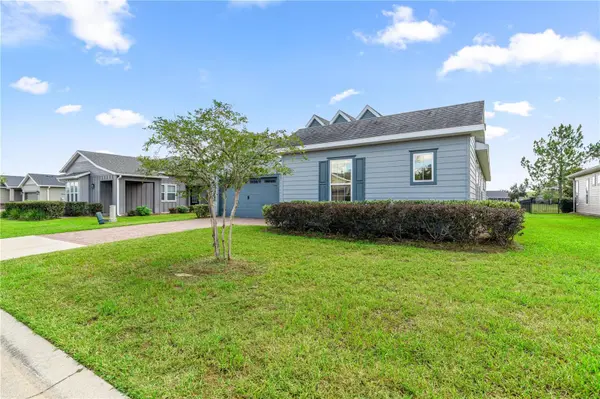
5430 NW 35TH LANE RD Ocala, FL 34482

UPDATED:
Key Details
Property Type Single Family Home
Sub Type Single Family Residence
Listing Status Active
Purchase Type For Sale
Square Footage 2,694 sqft
Price per Sqft $229
Subdivision Ocala Preserve
MLS Listing ID OM733643
Bedrooms 3
Full Baths 3
Construction Status Completed
HOA Fees $528/mo
HOA Y/N Yes
Annual Recurring Fee 6336.0
Year Built 2020
Annual Tax Amount $6,451
Lot Size 10,018 Sqft
Acres 0.23
Lot Dimensions 73x135
Property Sub-Type Single Family Residence
Source Stellar MLS
Property Description
At the heart of the home is a beautiful custom kitchen featuring stone countertops, abundant cabinetry and storage, stainless steel appliances, and a large center island with seating. The kitchen flows naturally into the main living spaces, making it easy to stay connected whether you're preparing a meal or entertaining guests. The living room features a fireplace and plenty of windows, while a spacious sunroom provides another comfortable space to relax and enjoy the views. The sunroom leads to the covered back porch, where the golf-course setting creates a beautiful backdrop for morning coffee or evening relaxation.
The primary suite offers a peaceful retreat with a spacious walk-in closet and an ensuite bathroom featuring dual vanities, a dedicated vanity area, and a large walk-in shower with tile extending to the ceiling. The home's additional living spaces offer exceptional flexibility, including a bonus room that could serve as an office, hobby room, reading space, or whatever best suits your needs.
An attached in-law suite provides even more versatility, offering a private entrance, bedroom, bathroom, and walk-in closet. Whether used to comfortably accommodate visiting family or simply as a private guest retreat, this thoughtfully designed space provides separation and independence while remaining connected to the main home.
A spacious indoor laundry and mudroom area adds everyday functionality, while the attached 2-car garage and driveway provide convenient parking and storage. Ceiling fans throughout the home add to the comfort and easygoing Florida lifestyle.
Life in Ocala Preserve extends well beyond your front door. Residents enjoy an impressive array of resort-style amenities and activities, including a spectacular clubhouse, resort and lap pools, The Salted Brick onsite restaurant and bar, a state-of-the-art fitness center and spa, golf, tennis, pickleball, bocce, walking trails, lakeside veranda and boardwalk, and so much more. Whether your idea of the perfect day involves a round of golf, time by the pool, dinner and drinks, staying active, or simply enjoying the beautiful surroundings, there is always something to do.
With its golf-course location, upgraded interior, flexible living spaces, private in-law suite, and exceptional resort-style amenities, this Ocala Preserve home offers an inviting combination of comfort, versatility, and lifestyle. Call today to schedule your private showing and come experience the home and discover everything Ocala Preserve has to offer.
Location
State FL
County Marion
Community Ocala Preserve
Area 34482 - Ocala
Zoning R1
Rooms
Other Rooms Bonus Room, Interior In-Law Suite w/Private Entry
Interior
Interior Features Built-in Features, Ceiling Fans(s), Eat-in Kitchen, Living Room/Dining Room Combo, Open Floorplan, Primary Bedroom Main Floor, Split Bedroom, Stone Counters, Thermostat, Tray Ceiling(s), Vaulted Ceiling(s), Walk-In Closet(s)
Heating Central
Cooling Central Air
Flooring Tile
Fireplaces Type Living Room
Furnishings Negotiable
Fireplace true
Appliance Built-In Oven, Dishwasher, Dryer, Freezer, Microwave, Range, Refrigerator, Washer
Laundry Inside
Exterior
Exterior Feature Sidewalk
Community Features Buyer Approval Required, Clubhouse, Deed Restrictions, Dog Park, Fitness Center, Gated Community - Guard, Golf Carts OK, Golf, Park, Pool, Restaurant, Sidewalks, Tennis Court(s), Wheelchair Access, Street Lights
Utilities Available BB/HS Internet Available, Electricity Connected, Sewer Connected
Amenities Available Clubhouse, Fitness Center, Gated, Golf Course, Maintenance, Park, Pickleball Court(s), Pool, Security, Tennis Court(s), Trail(s)
View Y/N No
Water Access No
View Golf Course
Roof Type Shingle
Porch Covered, Front Porch, Porch, Rear Porch
Attached Garage true
Exposure North
Garage true
Private Pool No
Building
Lot Description Cleared, Landscaped, Level, Near Golf Course, On Golf Course, Sidewalk, Paved
Entry Level One
Foundation Block, Slab
Lot Size Range 0 to less than 1/4
Sewer Public Sewer
Water Public
Architectural Style Contemporary, Craftsman
Structure Type Brick,Concrete,HardiPlank Type
New Construction false
Construction Status Completed
Others
Pets Allowed Cats OK, Dogs OK, Yes
HOA Fee Include Guard - 24 Hour,Common Area Taxes,Pool,Internet,Maintenance Grounds,Private Road,Recreational Facilities,Security
Senior Community Yes
Ownership Fee Simple
Monthly Total Fees $528
Acceptable Financing Cash, Conventional, FHA, VA Loan
Membership Fee Required Required
Listing Terms Cash, Conventional, FHA, VA Loan
Special Listing Condition None
Virtual Tour https://www.propertypanorama.com/instaview/stellar/OM733643

NEARBY SCHOOL & BUSINESS
GET MORE INFORMATION