

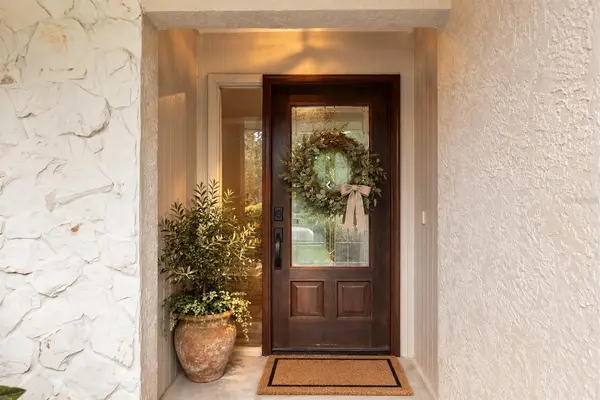

15804 IRONWARE PL Tampa, FL 33624

Open House
Mon Oct 12, 4:00pm - 6:00pm
UPDATED:
Key Details
Property Type Single Family Home
Sub Type Single Family Residence
Listing Status Active
Purchase Type For Sale
Square Footage 2,013 sqft
Price per Sqft $295
Subdivision Country Place West Unit Ii
MLS Listing ID TB8555085
Bedrooms 4
Full Baths 2
Half Baths 1
Construction Status Completed
HOA Fees $30/ann
HOA Y/N Yes
Annual Recurring Fee 30.0
Year Built 1983
Annual Tax Amount $3,236
Lot Size 0.300 Acres
Acres 0.3
Lot Dimensions 108x122
Property Sub-Type Single Family Residence
Source Stellar MLS
Property Description
Inside, luxury vinyl flooring flows throughout the home, creating a cohesive and easy-care living space. The beautifully updated kitchen features two-tone cabinetry, beige-veined quartz countertops, a soft neutral backsplash, pantry storage, a dedicated coffee nook, and all-new stainless steel appliances. Two separate living areas and a dedicated dining space provide plenty of room for everyday living and entertaining, while the wood-burning fireplace adds warmth and character. A desirable split-bedroom floor plan offers added privacy and functionality.
The cozy primary suite features a vaulted ceiling, a spacious walk-in closet, and a beautifully finished en-suite bathroom. Luxurious details include a 72-inch walnut double vanity, quartz countertops, and a designer walk-in shower, creating a relaxing retreat to begin and end each day.
Step outside to your own private backyard retreat, featuring a screened-in lanai overlooking a sparkling pool, a fully fenced yard, two storage sheds, and mature avocado, guava, and mango trees. With no rear neighbors and direct views of the neighboring park's green space, playground, and walking trails, the peaceful setting feels private while still offering convenient access to outdoor recreation.
Country Place residents enjoy an incredibly low HOA fee of only $30 per year, along with two wonderful community parks featuring walking trails, picnic areas, expansive green spaces, playgrounds, basketball courts, and tennis courts.
Additional highlights include a roof that is approximately six years old, a two-car garage, solid construction, and generous indoor and outdoor living spaces. Zoned for Northwest Elementary, Hill Middle, and the highly sought-after Steinbrenner High School! This home offers an outstanding opportunity to enjoy the comfort, convenience, and lifestyle of the sought-after Country Place community.
Schedule your private showing today and experience everything this special pool home has to offer!
Location
State FL
County Hillsborough
Community Country Place West Unit Ii
Area 33624 - Tampa / Northdale
Zoning PD
Interior
Interior Features Ceiling Fans(s), Kitchen/Family Room Combo, Solid Surface Counters, Split Bedroom, Stone Counters, Walk-In Closet(s), Window Treatments
Heating Electric, Heat Pump
Cooling Central Air
Flooring Luxury Vinyl
Fireplaces Type Family Room, Masonry, Wood Burning
Furnishings Unfurnished
Fireplace true
Appliance Dishwasher, Disposal, Electric Water Heater, Range, Refrigerator
Laundry Inside, Laundry Room
Exterior
Exterior Feature Courtyard, Sidewalk, Storage
Fence Fenced, Vinyl, Wood
Pool In Ground, Gunite
Community Features Street Lights
Utilities Available Electricity Available, Electricity Connected, Public, Sewer Available, Sewer Connected, Underground Utilities, Water Available, Water Connected
Amenities Available Basketball Court, Playground, Tennis Court(s), Trail(s)
View Y/N No
Water Access No
View Park/Greenbelt
Roof Type Shingle
Porch Covered, Enclosed, Patio, Screened
Attached Garage true
Exposure East
Garage true
Private Pool Yes
Building
Lot Description Cul-De-Sac, In County, Irregular Lot, Paved
Story 1
Entry Level One
Foundation Slab
Lot Size Range 1/4 to less than 1/2
Sewer Public Sewer
Water Public
Architectural Style Ranch
Structure Type Block,Stucco
New Construction false
Construction Status Completed
Schools
Elementary Schools Northwest-Hb
Middle Schools Hill-Hb
High Schools Steinbrenner High School
Others
Pets Allowed Yes
HOA Fee Include Recreational Facilities
Senior Community No
Ownership Fee Simple
Monthly Total Fees $2
Acceptable Financing Cash, Conventional, FHA, VA Loan
Membership Fee Required Required
Listing Terms Cash, Conventional, FHA, VA Loan
Special Listing Condition None

NEARBY SCHOOL & BUSINESS
GET MORE INFORMATION