
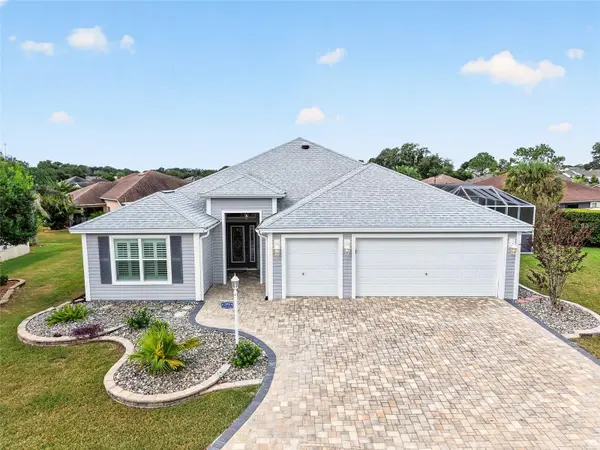


2454 MORNING DOVE LN The Villages, FL 32162

UPDATED:
Key Details
Property Type Single Family Home
Sub Type Single Family Residence
Listing Status Pending
Purchase Type For Sale
Square Footage 1,875 sqft
Price per Sqft $314
Subdivision The Villages
MLS Listing ID G5118543
Bedrooms 3
Full Baths 2
Construction Status Completed
HOA Y/N No
Annual Recurring Fee 2448.0
Year Built 2012
Annual Tax Amount $4,006
Lot Size 7,840 Sqft
Acres 0.18
Property Sub-Type Single Family Residence
Source Stellar MLS
Property Description
Offering 1,875 SQUARE FEET, the home features PLANTATION SHUTTERS THROUGHOUT, tile and luxury vinyl plank flooring, and a living room wired for surround sound. The upgraded kitchen combines CROWNED CABINETRY, QUARTZ COUNTERTOPS, and stainless steel appliances with thoughtful conveniences, including pull-out shelving, a wine rack, and a new Blanco farmhouse sink with a touchless faucet.
The PRIMARY SUITE provides a peaceful escape, complete with a tray ceiling, TWO CUSTOM CLOSETS, and an en suite bath featuring a Roman shower and private water closet. French doors on one side of the bedroom lead directly to the SCREENED, IN-GROUND SALTWATER POOL. Built in 2018, the POOL is heated by solar panels and nestled within a screened birdcage, where a BEAUTIFUL WATERFALL FEATURE adds the soothing sound of cascading water. Greet the SUNRISE with a refreshing morning dip, spend sunny afternoons entertaining friends poolside, and unwind beside the water as the SUNSET paints the sky—your own TROPICAL RETREAT, from dawn to dusk!
A second set of French doors opens to the 252-SQUARE-FOOT ENCLOSED LANAI, offering ADDITIONAL SPACE NOT INCLUDED in the stated 1,875 square feet. Slate flooring, THREE-YEAR-OLD WINDOWS, and custom blinds that help manage heat and cold create a welcoming setting for morning coffee and leisurely conversation. Beyond the lanai, the PERGOLA-COVERED PATIO with new epoxy flooring invites you to linger over a BEAUTIFUL SUNSET—or be lucky enough to catch a ROCKET LAUNCH lighting up the Florida sky! With so many places to gather, this gem offers WONDERFUL POSSIBILITIES FOR ENTERTAINING.
ROOF REPLACED IN 2025, HVAC 2024, and a 2-CAR PLUS GOLF CART INSULATED GARAGE add to the home's appeal. For added PEACE OF MIND, a portable DUAL-FUEL GENERATOR operates on gasoline or propane and connects through an exterior generator hookup for backup power during outages. It delivers 9,500 running watts and 12,500 peak watts on gasoline, or 8,500 running watts and 11,200 peak watts on propane. Additional upgrades include a whole-house Nova water purification system, fingerprint keyless entry, and a programmable garage door opener with app and camera access.
Conveniently located BETWEEN LAKE SUMTER LANDING AND BROWNWOOD PADDOCK SQUARE, you're close to SHOPPING, DINING, recreation centers, and golf courses.
From quiet mornings in the lanai to sunset evenings under the pergola, this home invites you to slow down, gather with friends, and savor the lifestyle you've been dreaming of. YOUR NEXT CHAPTER BEGINS HERE—schedule your private showing and make this beautiful retreat your own!
Location
State FL
County Sumter
Community The Villages
Area 32162 - Lady Lake/The Villages
Zoning RESI
Rooms
Other Rooms Inside Utility
Interior
Interior Features Ceiling Fans(s), High Ceilings, Kitchen/Family Room Combo, Living Room/Dining Room Combo, Open Floorplan, Primary Bedroom Main Floor, Stone Counters, Thermostat, Tray Ceiling(s), Walk-In Closet(s)
Heating Central
Cooling Central Air
Flooring Luxury Vinyl, Tile
Furnishings Unfurnished
Fireplace false
Appliance Dishwasher, Disposal, Dryer, Microwave, Range, Refrigerator, Washer
Laundry Inside, Laundry Room
Exterior
Exterior Feature Lighting, Rain Gutters, Sprinkler Metered
Parking Features Garage Door Opener, Golf Cart Parking, On Street
Garage Spaces 2.0
Pool In Ground, Gunite, Heated, Salt Water, Screen Enclosure, Solar Heat
Community Features Deed Restrictions, Dog Park, Golf Carts OK, Golf, Pool, Restaurant, Tennis Court(s), Street Lights
Utilities Available BB/HS Internet Available, Cable Connected, Electricity Connected, Phone Available, Sewer Connected, Sprinkler Meter
Amenities Available Fence Restrictions, Golf Course, Pickleball Court(s), Pool, Recreation Facilities, Shuffleboard Court, Tennis Court(s)
View Y/N No
Water Access No
View Pool
Roof Type Shingle
Porch Deck, Enclosed, Patio, Screened, Side Porch
Attached Garage true
Exposure East
Garage true
Private Pool Yes
Building
Lot Description Cul-De-Sac, Landscaped, Near Golf Course, Paved
Entry Level One
Foundation Slab
Lot Size Range 0 to less than 1/4
Sewer Public Sewer
Water None
Architectural Style Ranch
Structure Type Vinyl Siding
New Construction false
Construction Status Completed
Others
Pets Allowed Yes
HOA Fee Include Pool,Recreational Facilities
Senior Community Yes
Ownership Fee Simple
Monthly Total Fees $204
Acceptable Financing Cash, Conventional, FHA, VA Loan
Listing Terms Cash, Conventional, FHA, VA Loan
Special Listing Condition None
Virtual Tour https://www.propertypanorama.com/instaview/stellar/G5118543

NEARBY SCHOOL & BUSINESS
GET MORE INFORMATION