

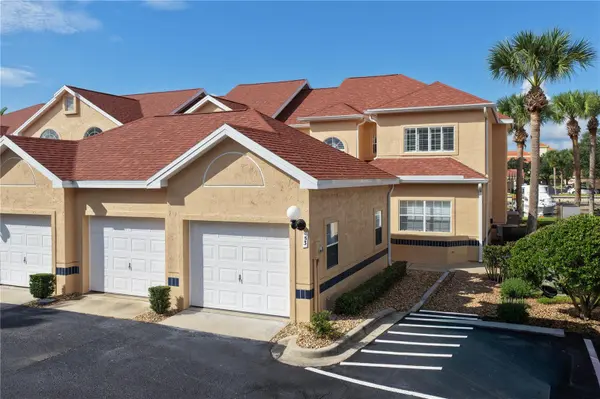

53 RIVERS EDGE LN Palm Coast, FL 32137

Open House
Sun Oct 18, 12:00pm - 2:00pm
UPDATED:
Key Details
Property Type Townhouse
Sub Type Townhouse
Listing Status Active
Purchase Type For Sale
Square Footage 1,875 sqft
Price per Sqft $223
Subdivision Marina Cove
MLS Listing ID FC321311
Bedrooms 3
Full Baths 2
Half Baths 1
Construction Status Completed
HOA Fees $1,095/mo
HOA Y/N Yes
Annual Recurring Fee 13140.0
Year Built 1990
Annual Tax Amount $3,644
Lot Size 1,742 Sqft
Acres 0.04
Property Sub-Type Townhouse
Source Stellar MLS
Property Description
A charming front porch with a sitting area welcomes you to the solid wood front door and into the thoughtfully updated home. The renovated kitchen features solid wood cabinetry with crown molding, granite countertops, and a beautiful Travertine backsplash. The formal dining area overlooks the marina and Intracoastal Waterway and flows seamlessly into the spacious living room with soaring ceilings. A bright, enclosed lanai provides the perfect place to relax and watch the sailboats cruise by. The lanai is fully insulated and features fresh paint, new flooring, and plantation shutters.
The downstairs primary suite is a private retreat with crown molding, gorgeous wood-plank flooring, and a custom walk-in California Closet and built in wall safe. The beautifully renovated primary bath features Travertine, custom soft-close cabinetry, granite countertops, and a glass-enclosed walk-in shower. A fully updated half bath is conveniently located for guests, while the under-stair closet provides additional storage.
Upstairs, spacious guest bedrooms feature tray ceilings and generous closet space, while the versatile loft offers an ideal space for a home office, sitting area, or potentially a fourth bedroom. The oversized two-car garage provides plenty of room for vehicles, storage, and more, with extensive shelving, a utility sink, and attic storage.
Additional features include a 2022 roof, fresh exterior paint, newer washer and dryer on pedestals, plantation shutters throughout, and a 2018 HVAC system with a Wi-Fi-enabled thermostat that has been regularly serviced.
Enjoy spectacular sunsets and the relaxed waterfront lifestyle that Marina Cove has to offer. Community amenities include a clubhouse, swimming pool, pickleball, tennis, putting green, shuffleboard, boat and trailer staging area, kayak launch, pergola, and more. And don't miss the virtual tour for a great walkthrough of this exceptional waterfront property!
Location
State FL
County Flagler
Community Marina Cove
Area 32137 - Palm Coast
Zoning MPD
Interior
Interior Features Cathedral Ceiling(s), Ceiling Fans(s), High Ceilings, Primary Bedroom Main Floor, Solid Wood Cabinets, Stone Counters, Thermostat, Window Treatments
Heating Central, Electric
Cooling Central Air
Flooring Carpet, Tile, Travertine, Wood
Furnishings Partially
Fireplace false
Appliance Dishwasher, Dryer, Electric Water Heater, Exhaust Fan, Microwave, Range, Refrigerator, Washer
Laundry In Kitchen
Exterior
Exterior Feature Lighting, Private Mailbox, Rain Gutters, Sidewalk, Tennis Court(s)
Parking Features Garage Door Opener, Guest
Garage Spaces 2.0
Community Features Association Recreation - Owned, Buyer Approval Required, Clubhouse, Community Mailbox, Gated Community - No Guard, Pool, Sidewalks, Tennis Court(s)
Utilities Available Cable Connected, Electricity Connected, Sewer Connected, Underground Utilities, Water Connected
Amenities Available Pickleball Court(s)
Waterfront Description Canal - Saltwater,Intracoastal Waterway,Marina in Community
View Y/N Yes
Water Access Yes
Water Access Desc Canal - Saltwater,Intracoastal Waterway,Marina
View Water
Roof Type Shingle
Porch Enclosed, Front Porch, Rear Porch
Attached Garage true
Exposure Southeast
Garage true
Private Pool No
Building
Story 2
Entry Level Two
Foundation Slab
Lot Size Range 0 to less than 1/4
Sewer Public Sewer
Water Public
Structure Type Block,Concrete,Stucco
New Construction false
Construction Status Completed
Schools
Elementary Schools Old Kings Elementary
Middle Schools Indian Trails Middle-Fc
High Schools Matanzas High
Others
Pets Allowed Yes
HOA Fee Include Pool,Insurance,Maintenance Structure,Maintenance Grounds,Management,Pest Control,Recreational Facilities,Sewer,Trash,Water
Senior Community No
Pet Size Extra Large (101+ Lbs.)
Ownership Fee Simple
Monthly Total Fees $1, 095
Acceptable Financing Cash, Conventional
Membership Fee Required Required
Listing Terms Cash, Conventional
Num of Pet 1
Special Listing Condition None
Virtual Tour https://media.nflightphotography.com/videos/01a0c974-3aac-7010-9f75-de1e0c4b4bae?v=246

NEARBY SCHOOL & BUSINESS
GET MORE INFORMATION