
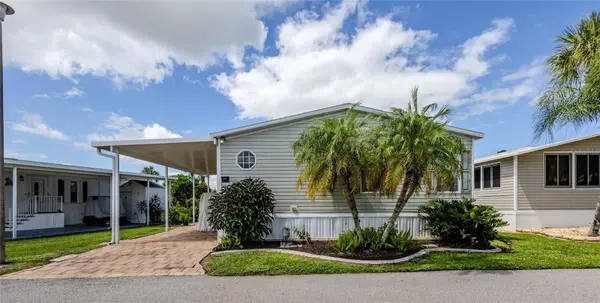
2100 KINGS HWY #402 Port Charlotte, FL 33980

Open House
Mon Oct 12, 10:00am - 11:30am
UPDATED:
Key Details
Property Type Manufactured Home
Sub Type Manufactured Home
Listing Status Active
Purchase Type For Sale
Square Footage 1,512 sqft
Price per Sqft $171
Subdivision Maple Leaf Estates
MLS Listing ID C7530954
Bedrooms 3
Full Baths 2
Construction Status Completed
HOA Fees $377/mo
HOA Y/N Yes
Annual Recurring Fee 4896.0
Year Built 2009
Annual Tax Amount $3,073
Lot Size 3,920 Sqft
Acres 0.09
Property Sub-Type Manufactured Home
Source Stellar MLS
Property Description
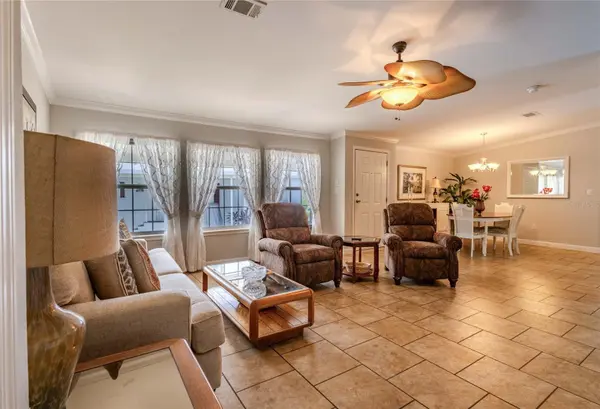
From the moment you step inside, this immaculate, light-filled 3-BEDROOM, 2-bathroom gem—boasting 1,512+ square feet of living space—feels like a true showstopper. Designed with a desirable open-concept Split-Bedroom floor plan, it offers an effortless flow that is tailor-made for entertaining family and friends.
The heart of the home features a spacious living room with a cozy electric decorative fireplace, a formal dining area with custom built-ins, and a chef-ready, upgraded kitchen. Highlights include sleek stainless-steel appliances, solid-surface countertops, and a custom butcher block island ideal for casual gatherings.
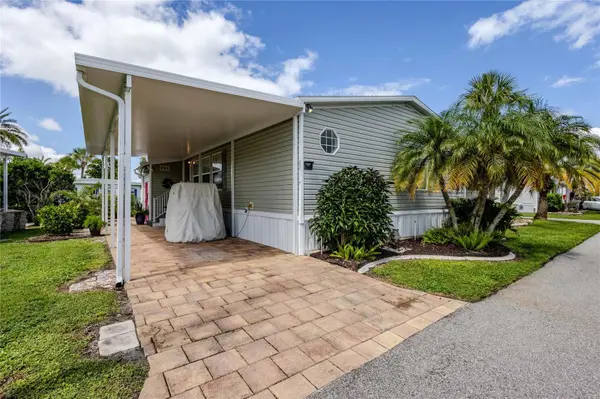
Retreat to the expansive primary suite, offering generous walk-in closets, a luxurious en-suite bath with a soothing soaking tub and separate shower, 6-panel doors, and drywall throughout. Peace of mind meets top-tier craftsmanship with major recent updates, including a NEW ROOF (March 2023), A NEWER AC (3–5 years old),NEW CARPORT (2024) IMPACT FILM WINDOWS and WHOLE HOUSE PLYWOOD sheathing and wall framing for superior structural integrity. Additional conveniences include an indoor laundry room with extra storage cabinets, a water softener, and a reverse osmosis system.
Step outside to your private screened lanai, where tranquil, mature landscaping and charming outdoor lighting create a serene oasis to unwind. Best of all, this home is sold fully furnished (excluding personal items) and is completely turnkey—ready for you to move right in and start living your dream lifestyle today!
Unmatched Resort-Style Community Amenities:
Live life to the fullest with access to an award-winning 18-hole par 62 golf course, 4 heated pools, 2 hot tubs, tennis & pickleball courts, bocce ball, lawn bowling, a fitness center, woodworking facilities, on-site restaurants, a vibrant tiki hut/bar, and over 75 active clubs and social activities!
Schedule your private showing today and get ready to fall in love!
Location
State FL
County Charlotte
Community Maple Leaf Estates
Area 33980 - Port Charlotte
Zoning MHP
Rooms
Other Rooms Florida Room
Interior
Interior Features Built-in Features, Ceiling Fans(s), Crown Molding, Eat-in Kitchen, High Ceilings, Living Room/Dining Room Combo, Open Floorplan, Other, Primary Bedroom Main Floor, Solid Surface Counters, Split Bedroom, Walk-In Closet(s)
Heating Central
Cooling Central Air
Flooring Ceramic Tile, Vinyl
Fireplaces Type Decorative, Electric
Furnishings Furnished
Fireplace false
Appliance Dishwasher, Dryer, Kitchen Reverse Osmosis System, Microwave, Other, Range, Refrigerator, Washer
Laundry Inside, Laundry Room
Exterior
Exterior Feature Lighting, Other, Outdoor Grill, Rain Gutters, Storage
Pool Fiber Optic Lighting, Gunite, Heated, In Ground, Lighting, Outside Bath Access
Community Features Buyer Approval Required, Clubhouse, Community Mailbox, Fitness Center, Golf Carts OK, Golf, Pool, Restaurant, Special Community Restrictions, Tennis Court(s)
Utilities Available Cable Available, Electricity Connected, Fiber Optics, Other, Phone Available, Public, Sewer Connected, Sprinkler Recycled, Water Connected
Amenities Available Cable TV, Clubhouse, Fitness Center, Gated, Golf Course, Laundry, Maintenance, Optional Additional Fees, Other, Pickleball Court(s), Pool, Recreation Facilities, Sauna, Security, Shuffleboard Court, Spa/Hot Tub, Tennis Court(s)
View Y/N No
Water Access No
View Park/Greenbelt
Roof Type Shingle
Porch Covered, Enclosed, Other, Patio, Porch, Screened
Exposure Northeast
Garage false
Private Pool No
Building
Lot Description Greenbelt, Landscaped, Level, Near Golf Course
Entry Level One
Foundation Concrete Perimeter, Crawlspace
Lot Size Range 0 to less than 1/4
Sewer Public Sewer
Water Public
Architectural Style Florida, Ranch
Structure Type Vinyl Siding
New Construction false
Construction Status Completed
Schools
Elementary Schools Kingsway
Middle Schools Port Charlotte Middle
High Schools Port Charlotte High
Others
Pets Allowed Yes
HOA Fee Include Guard - 24 Hour,Pool,Escrow Reserves Fund,Internet,Maintenance Grounds,Management,Other,Recreational Facilities,Security,Trash
Senior Community Yes
Ownership Fee Simple
Monthly Total Fees $408
Acceptable Financing Cash
Membership Fee Required Required
Listing Terms Cash
Num of Pet 1
Special Listing Condition None
Virtual Tour https://www.propertypanorama.com/instaview/stellar/C7530954

NEARBY SCHOOL & BUSINESS
GET MORE INFORMATION