

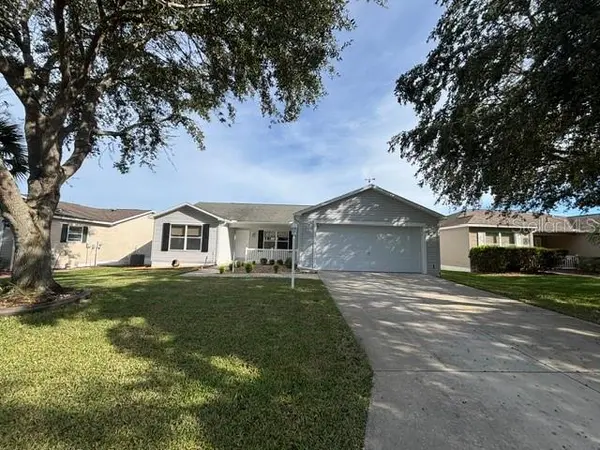
287 MERCER WAY The Villages, FL 32162

Open House
Tue Oct 13, 1:00pm - 3:00pm
Thu Oct 15, 2:30pm - 4:30pm
UPDATED:
Key Details
Property Type Single Family Home
Sub Type Single Family Residence
Listing Status Active
Purchase Type For Sale
Square Footage 1,392 sqft
Price per Sqft $240
Subdivision Villages Of Sumter
MLS Listing ID G5118337
Bedrooms 3
Full Baths 2
Construction Status Completed
HOA Y/N No
Year Built 2007
Annual Tax Amount $3,635
Lot Size 6,098 Sqft
Acres 0.14
Property Sub-Type Single Family Residence
Source Stellar MLS
Property Description
Prime location just 6 minutes from Lake Sumter Landing, this beautifully renovated 3-bedroom, 2-bath Amarillo model offers style, comfort, and convenience in a home that feels brand new.
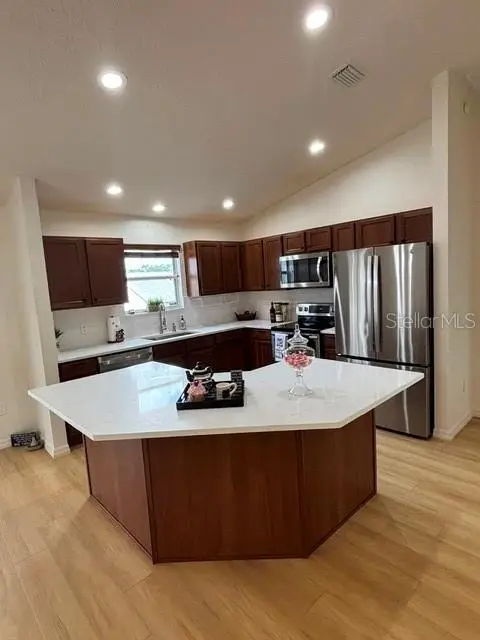
How can you resist? The home features new luxury plank vinyl flooring throughout, with ceramic tile in the kitchen… all carpeting has been removed. And no popcorn ceilings! The updated kitchen boasts new quartz countertops, new gorgeous designer sink and faucet, and a brand-new stainless-steel dishwasher, complementing the other stainless-steel appliances. The laundry room includes a dryer, a new washer, a utility sink, and lots of cabinet space above.
The popular split-bedroom floor plan provides privacy and functionality. The spacious primary suite is located on one side of the home and features a generous walk-in closet and a beautifully remodeled ensuite bath with dual sinks, new quartz countertop, new lighting, new faucets, plus a shower and linen closet.
The second and third bedrooms, second full bath, and second linen closet are all located on the opposite side of the living space giving your guests their own private area. The second bath has also been updated with a new quartz countertop, faucet, and lighting.
Ceiling fans are located in all bedrooms, the living room, and the lanai, with new LED lighting throughout the home.
Gas is available at the property, although the current owner has not connected service. Buyers who prefer gas can arrange connection through the local gas company.
Enjoy year-round outdoor living in the enclosed lanai, complete with beautiful pavers and plenty of space for entertaining. A separate concrete patio provides the perfect spot for your grill. The insulated garage door adds comfort, while the huge second refrigerator in the garage provides valuable additional food storage. Home is equipped with an ADT security system ready for you to activate.
BEST OF ALL — NO BOND & LOW TAXES!
The bond on this property is paid in full — a significant benefit for the new owner. Please note that some neighboring properties may still have an estimated remaining bond balance of approximately $10,982.17.
This is a wonderful opportunity to become a Villager at a reasonable cost, in a beautifully updated home with the major renovations already completed.
Just a short golf cart ride to Lake Sumter Landing, shopping, dining, entertainment, recreation, golf, and all that The Villages is a great place to live!
NO BOND. LOW TAXES. BEAUTIFULLY RENOVATED. PRIME LOCATION.
Location
State FL
County Sumter
Community Villages Of Sumter
Area 32162 - Lady Lake/The Villages
Zoning R
Interior
Interior Features Ceiling Fans(s), Living Room/Dining Room Combo, Open Floorplan, Primary Bedroom Main Floor, Split Bedroom, Thermostat, Vaulted Ceiling(s), Walk-In Closet(s)
Heating Electric
Cooling Central Air
Flooring Ceramic Tile, Luxury Vinyl
Furnishings Unfurnished
Fireplace false
Appliance Dishwasher, Dryer, Microwave, Range, Refrigerator, Washer
Laundry Gas Dryer Hookup, Laundry Room, Washer Hookup
Exterior
Exterior Feature Rain Gutters
Parking Features Driveway, Garage Door Opener
Garage Spaces 2.0
Utilities Available Cable Available, Electricity Connected, Natural Gas Available, Sewer Connected, Water Connected
View Y/N No
Water Access No
Roof Type Shingle
Porch Front Porch, Rear Porch
Attached Garage true
Exposure South
Garage true
Private Pool No
Building
Entry Level One
Foundation Slab
Lot Size Range 0 to less than 1/4
Sewer Public Sewer
Water Public
Structure Type Vinyl Siding
New Construction false
Construction Status Completed
Others
Senior Community Yes
Ownership Fee Simple
Acceptable Financing Cash, Conventional, VA Loan
Listing Terms Cash, Conventional, VA Loan
Special Listing Condition None
Virtual Tour https://www.propertypanorama.com/instaview/stellar/G5118337

NEARBY SCHOOL & BUSINESS
GET MORE INFORMATION