
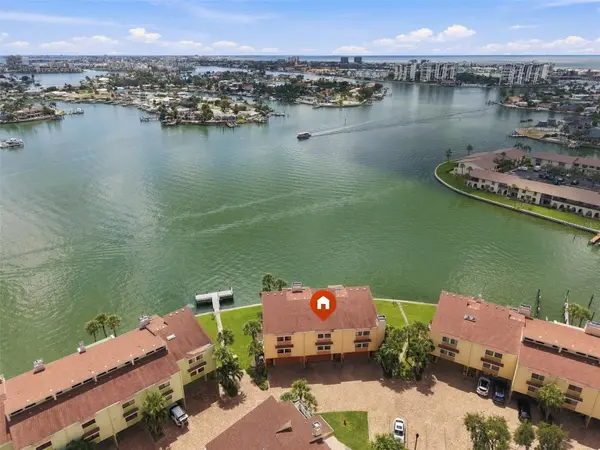


535 HAVEN POINT DR Treasure Island, FL 33706

Open House
Sat Oct 17, 11:00am - 1:00pm
UPDATED:
Key Details
Property Type Townhouse
Sub Type Townhouse
Listing Status Active
Purchase Type For Sale
Square Footage 2,025 sqft
Price per Sqft $297
Subdivision Village Of Paradise Island
MLS Listing ID TB8551055
Bedrooms 2
Full Baths 2
Half Baths 1
Condo Fees $1,593
HOA Y/N No
Annual Recurring Fee 19116.0
Year Built 1979
Annual Tax Amount $4,202
Lot Size 2,178 Sqft
Acres 0.05
Property Sub-Type Townhouse
Source Stellar MLS
Property Description
The spacious living room features a cozy fireplace and flows seamlessly into the dining area, creating an inviting space to relax, entertain, or simply enjoying the sunrise views and dolphins swimming by.
Upstairs, an oversized loft provides additional living space and endless possibilities. Use it as a home office, reading nook, sitting area, media or TV room, guest space, or depending on your needs it can be converted into a third bedroom. Whether you work from home, frequently host guests, or simply want extra room to spread out, this flexible space can adapt to your lifestyle.
The impressive primary suite features vaulted ceilings and breathtaking water views. The spacious walk-in closet provides abundant storage, while the luxurious ensuite bathroom is designed to impress. Beautiful marble and honey onyx countertops complement dual vanities with waterfall faucets, a walk-in shower, and a stunning Jacuzzi tub that fills from the ceiling in a dramatic waterfall-style design. This is a unique detail that makes this home truly stand apart. The skylight directly above the tub floods the space with natural light, creating a truly distinctive and relaxing bathing experience.
Additional features include motorized hurricane shutters and a brand new AC system installed in 2026.
The ground level experienced some water intrusion during Hurricane Helene in 2024. The affected areas were professionally remediated. This level also features a private 2-car garage and an unfinished bonus room, offering more space that can be used as an office, guest space, hobby room, or storage area.
The monthly association fee covers: cable TV, internet, water, sewer, trash, community pool access, insurance, exterior maintenance, grounds maintenance, pest control, pool maintenance, and the roof. Even better, the roof replacement is currently in process and is expected to take place within the next few weeks, adding another significant benefit for the next owner.
The pet-friendly Village of Paradise Island offers an incredible waterfront lifestyle with two large community pools with gazebos, 27 boat slips available pending HOA approval, a fishing dock, and a kayak/paddleboard launch.
Nearby, the Treasure Bay Golf & Tennis Recreation Center offers an impressive variety of activities, including a 9-hole Par 3 golf course, pickleball, basketball, volleyball, tennis, shuffleboard, and a playground.
Don't miss the chance to make this waterfront townhome yours! Come experience the views, the lifestyle, and the possibilities for yourself.
Schedule your private showing and bring your offer!
Location
State FL
County Pinellas
Community Village Of Paradise Island
Area 33706 - Pass A Grille Bch/St Pete Bch/Treasure Isl
Rooms
Other Rooms Bonus Room, Loft
Interior
Interior Features Kitchen/Family Room Combo, PrimaryBedroom Upstairs, Vaulted Ceiling(s), Walk-In Closet(s)
Heating Central
Cooling Central Air
Flooring Tile, Wood
Fireplaces Type Living Room
Furnishings Partially
Fireplace true
Appliance Dishwasher, Dryer, Microwave, Range, Refrigerator, Washer
Laundry Inside
Exterior
Exterior Feature Balcony, Lighting
Parking Features Covered, Ground Level, Guest, Basement
Garage Spaces 2.0
Pool In Ground
Community Features Buyer Approval Required, Pool, Street Lights
Utilities Available Cable Connected, Electricity Connected, Public, Sewer Connected, Water Connected
Amenities Available Cable TV, Maintenance
Waterfront Description Intracoastal Waterway
View Y/N Yes
Water Access Yes
Water Access Desc Intracoastal Waterway
View Water
Roof Type Shingle
Porch Covered, Patio
Attached Garage true
Exposure North
Garage true
Private Pool Yes
Building
Lot Description Cul-De-Sac, Flood Insurance Required, FloodZone, City Limits, In County, Near Marina, Paved
Entry Level Three Or More
Foundation Slab
Lot Size Range 0 to less than 1/4
Sewer Public Sewer
Water Public
Architectural Style Coastal, Contemporary, Florida
Structure Type Block,Stucco,Frame
New Construction false
Schools
Elementary Schools Azalea Elementary-Pn
Middle Schools Azalea Middle-Pn
High Schools Boca Ciega High-Pn
Others
Pets Allowed Cats OK, Dogs OK, Number Limit, Size Limit, Yes
HOA Fee Include Cable TV,Pool,Escrow Reserves Fund,Insurance,Internet,Maintenance Structure,Maintenance Grounds,Pest Control,Sewer,Trash,Water
Senior Community No
Pet Size Large (61-100 Lbs.)
Ownership Condominium
Monthly Total Fees $1, 593
Acceptable Financing Cash, Conventional, FHA, VA Loan
Listing Terms Cash, Conventional, FHA, VA Loan
Num of Pet 2
Special Listing Condition None
Virtual Tour https://www.propertypanorama.com/instaview/stellar/TB8551055

NEARBY SCHOOL & BUSINESS
GET MORE INFORMATION