

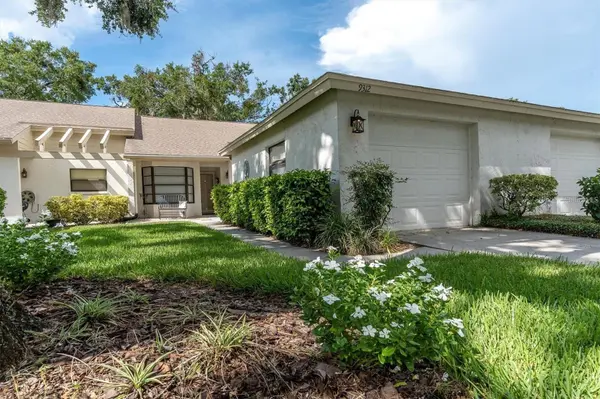

9312 GOLF VIEW DR #3 New Port Richey, FL 34655

Open House
Sat Oct 17, 12:00pm - 3:00pm
UPDATED:
Key Details
Property Type Condo
Sub Type Condominium
Listing Status Active
Purchase Type For Sale
Square Footage 1,162 sqft
Price per Sqft $210
Subdivision Golf View Villas Condo 01
MLS Listing ID TB8550779
Bedrooms 2
Full Baths 2
Condo Fees $545
Construction Status Completed
HOA Y/N No
Annual Recurring Fee 9204.0
Year Built 1985
Annual Tax Amount $1,043
Lot Size 506.140 Acres
Acres 506.14
Property Sub-Type Condominium
Source Stellar MLS
Property Description
Must-See 2-Bedroom Villa in the Heart of Seven Springs Golf & Country Club Welcome to effortless, resort-style living in this beautifully updated 2-bedroom, 2-bathroom villa offering 1,162 sq. ft. of bright, low-maintenance comfort. Nestled right near the entrance of the highly desirable Seven Springs Golf & Country Club, this home delivers the perfect blend of modern upgrades and Florida lifestyle. Recent renovations include a complete kitchen redesign featuring all-new stainless-steel appliances, cabinets, and elegant quartz countertops, new Mohawk luxury vinyl plank flooring throughout (except bathrooms), fresh paint on walls, ceilings, and trim, a brand-new electrical panel with all outlets and switches replaced, a new Carrier 2-ton 15 SEER HVAC system, kitchen reverse osmosis water system, water softener and a new 40-gallon low-boy water heater—plus so much more. A detached oversized single-car garage and driveway parking complete the package. Enjoy true lock-and-leave convenience with monthly HOA fees that cover high-speed internet, cable, water, sewer, trash, escrow reserves, lawn care, irrigation, roof, exterior painting, gated security, and more. Step into a fantastic community where every day feels like a getaway. The active clubhouse is the social hub, featuring two sparkling pools (one heated), a golf pro shop, tennis and pickleball courts, bocce ball, ping pong, billiards, and a fitness center. Dine at the on-site restaurants and lounges or join a packed calendar of activities including euchre, themed dinners, yoga, book club, garden club, holiday celebrations, and popular “Clubs Within a Club” such as Aquacise, Art Club, Men's & Ladies' Golf Associations, Mah-jongg, and Zumba Toning. Known as one of the area's most fun and welcoming clubs, Seven Springs fosters lasting friendships and an active, engaging lifestyle. Prime Location – Minutes to excellent restaurants, shopping, Trinity Hospital, top-rated schools, and SR 54 for easy access to Tampa International Airport and the Gulf beaches. NOT a 55+ community – All ages welcome. This is more than a home—it's your gateway to leisure, luxury, and community living at its finest. Schedule your private showing today!
Location
State FL
County Pasco
Community Golf View Villas Condo 01
Area 34655 - New Port Richey/Seven Springs/Trinity
Zoning MF1
Rooms
Other Rooms Breakfast Room Separate, Florida Room, Inside Utility
Interior
Interior Features Cathedral Ceiling(s), Ceiling Fans(s), Eat-in Kitchen, High Ceilings, Living Room/Dining Room Combo, Open Floorplan, Primary Bedroom Main Floor, Split Bedroom, Stone Counters, Vaulted Ceiling(s), Walk-In Closet(s), Window Treatments
Heating Central, Electric
Cooling Central Air
Flooring Ceramic Tile, Luxury Vinyl
Furnishings Negotiable
Fireplace false
Appliance Dishwasher, Disposal, Dryer, Electric Water Heater, Exhaust Fan, Ice Maker, Kitchen Reverse Osmosis System, Microwave, Range, Refrigerator, Washer, Water Softener
Laundry Electric Dryer Hookup, In Garage, Inside, Laundry Closet, Washer Hookup
Exterior
Exterior Feature Other, Private Mailbox, Storage
Parking Features Garage Door Opener, Oversized
Garage Spaces 1.0
Pool Heated, In Ground
Community Features Buyer Approval Required, Clubhouse, Deed Restrictions, Fitness Center, Gated Community - Guard, Golf, Irrigation-Reclaimed Water, Restaurant, Tennis Court(s), Street Lights
Utilities Available BB/HS Internet Available, Cable Available, Cable Connected, Electricity Available, Electricity Connected, Public, Sewer Available, Sewer Connected, Water Available, Water Connected
Amenities Available Cable TV, Clubhouse, Fitness Center, Gated, Golf Course, Maintenance, Pickleball Court(s), Pool, Security, Tennis Court(s), Vehicle Restrictions
View Y/N No
Water Access No
View Golf Course, Trees/Woods
Roof Type Shingle
Porch Covered, Front Porch, Patio, Porch, Rear Porch, Screened
Attached Garage false
Exposure North
Garage true
Private Pool No
Building
Lot Description City Limits, In County, Landscaped, Paved, Private
Story 1
Entry Level One
Foundation Slab
Sewer Public Sewer
Water Public
Architectural Style Florida
Unit Floor 1
Structure Type Block,Stucco
New Construction false
Construction Status Completed
Schools
Elementary Schools Longleaf Elementary-Po
Middle Schools Seven Springs Middle-Po
High Schools J.W. Mitchell High-Po
Others
Pets Allowed Cats OK, Dogs OK, Yes
HOA Fee Include Guard - 24 Hour,Cable TV,Common Area Taxes,Pool,Escrow Reserves Fund,Insurance,Internet,Maintenance Structure,Maintenance Grounds,Management,Private Road,Recreational Facilities,Security,Sewer,Trash,Water
Senior Community No
Pet Size Small (16-35 Lbs.)
Ownership Condominium
Monthly Total Fees $767
Acceptable Financing Cash, Conventional
Membership Fee Required Required
Listing Terms Cash, Conventional
Num of Pet 2
Special Listing Condition None

NEARBY SCHOOL & BUSINESS
GET MORE INFORMATION