
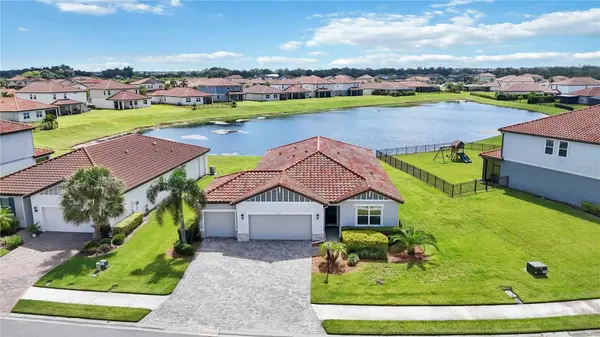


13723 GREEN HAMMOCK PL Lakewood Ranch, FL 34211

Open House
Sun Oct 18, 12:00pm - 2:00pm
UPDATED:
Key Details
Property Type Single Family Home
Sub Type Single Family Residence
Listing Status Active
Purchase Type For Sale
Square Footage 2,192 sqft
Price per Sqft $291
Subdivision Savanna At Lakewood Ranch Ph Iv Subph 4A &4B
MLS Listing ID A4706653
Bedrooms 4
Full Baths 3
HOA Fees $929/qua
HOA Y/N Yes
Annual Recurring Fee 3716.0
Year Built 2022
Annual Tax Amount $8,624
Lot Size 10,890 Sqft
Acres 0.25
Property Sub-Type Single Family Residence
Source Stellar MLS
Property Description
Inside, the bright, open layout is filled with natural light and showcases expansive living spaces overlooking the lake. FRESH INTERIOR PAINT and BRAND-NEW LUXURY VINYL PLANK FLOORING in all four bedrooms and the primary walk-in closet create a fresh, move-in-ready feel throughout.
The kitchen is the centerpiece of the home, featuring an UPGRADED QUARTZ KITCHEN, solid wood cabinetry, stainless steel appliances, a built-in convection oven and cooktop, oversized center island with seating, walk-in pantry, and abundant prep space. The open design keeps everyone connected while enjoying beautiful water views.
The split-bedroom floor plan offers exceptional privacy. The spacious primary suite overlooks the lake and features a large walk-in closet, dual vanities, a walk-in shower, and private water closet. Three additional bedrooms and two full baths provide flexibility for family, guests, or a home office.
Step outside to the covered lanai and enjoy PREMIUM LAKE VIEWS from your private backyard, offering plenty of room to create your dream outdoor living space while enjoying peaceful Florida sunsets.
Built by Meritage Homes, this ENERGY STAR CERTIFIED HOME includes LOW-E WINDOWS, SPRAY FOAM INSULATION, SEALED DUCTWORK, CONDITIONED ATTIC SPACE, AND WHOLE-HOME DEHUMIDIFICATION for outstanding efficiency. The SMART HOME SYSTEM allows you to control the video doorbell, front door lock, garage door opener, and thermostat directly from your smartphone.
Savanna offers a resort-style lifestyle with HOA fees that include LAWN MAINTENANCE AND SHRUB TRIMMING. Residents enjoy a clubhouse, resort-style pool, fitness center, playground, dog park, and walking trails, all just minutes from Lakewood Ranch's shopping, dining, top-rated schools, medical facilities, Waterside Place, UTC, and I-75.
Combining premium waterfront views, modern energy-efficient construction, smart home technology, maintenance-included living, and an outstanding Lakewood Ranch location, this exceptional home offers the perfect balance of comfort, convenience, and Florida lifestyle. Schedule your private showing today.
Location
State FL
County Manatee
Community Savanna At Lakewood Ranch Ph Iv Subph 4A &4B
Area 34211 - Bradenton/Lakewood Ranch Area
Zoning RESI
Interior
Interior Features Eat-in Kitchen, Kitchen/Family Room Combo, Living Room/Dining Room Combo, Open Floorplan, Primary Bedroom Main Floor, Smart Home, Solid Wood Cabinets, Stone Counters, Thermostat, Tray Ceiling(s), Walk-In Closet(s)
Heating Central, Electric
Cooling Central Air
Flooring Luxury Vinyl, Tile
Furnishings Unfurnished
Fireplace false
Appliance Built-In Oven, Convection Oven, Cooktop, Dishwasher, Disposal, Dryer, Microwave, Refrigerator, Tankless Water Heater, Washer
Laundry Laundry Room
Exterior
Exterior Feature Hurricane Shutters, Private Entrance, Private Yard, Rain Gutters, Sidewalk
Parking Features Driveway, Garage Door Opener, Golf Cart Garage, Ground Level, Oversized
Garage Spaces 3.0
Community Features Association Recreation - Owned, Community Mailbox, Deed Restrictions, Fitness Center, Golf Carts OK, Irrigation-Reclaimed Water, No Truck/RV/Motorcycle Parking, Playground, Pool, Sidewalks
Utilities Available BB/HS Internet Available, Cable Available, Electricity Connected, Public, Sewer Connected, Underground Utilities, Water Connected
Amenities Available Basketball Court, Clubhouse, Fence Restrictions, Fitness Center, Gated, Lobby Key Required, Playground, Pool
View Y/N Yes
Water Access No
View Water
Roof Type Tile
Porch Covered, Rear Porch
Attached Garage true
Exposure Northwest
Garage true
Private Pool No
Building
Lot Description Level, Paved, Private
Story 1
Entry Level One
Foundation Slab
Lot Size Range 1/4 to less than 1/2
Builder Name Meritage
Sewer Public Sewer
Water Public
Architectural Style Florida, Ranch
Unit Floor 1
Structure Type Block,Stucco
New Construction false
Schools
Elementary Schools Gullett Elementary
Middle Schools Dr Mona Jain Middle
High Schools Lakewood Ranch High
Others
Pets Allowed Yes
HOA Fee Include Pool,Maintenance Grounds,Management,Recreational Facilities
Senior Community No
Ownership Fee Simple
Monthly Total Fees $309
Acceptable Financing Cash, Conventional, FHA, VA Loan
Membership Fee Required Required
Listing Terms Cash, Conventional, FHA, VA Loan
Num of Pet 3
Special Listing Condition None
Virtual Tour https://youtu.be/ZzlmqFL1NNo

NEARBY SCHOOL & BUSINESS
GET MORE INFORMATION