

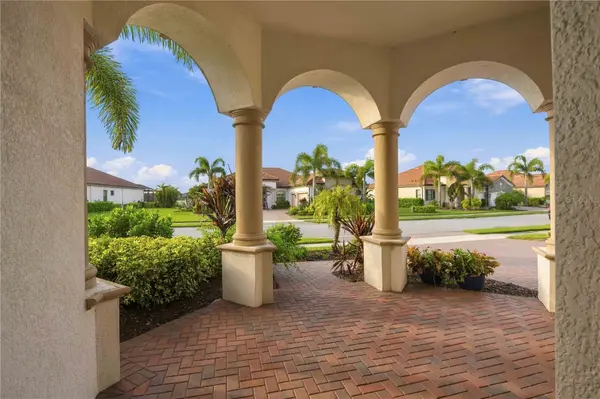

10720 TARFLOWER DR Venice, FL 34293

Open House
Sat Oct 17, 10:00am - 1:00pm
UPDATED:
Key Details
Property Type Single Family Home
Sub Type Single Family Residence
Listing Status Active
Purchase Type For Sale
Square Footage 2,548 sqft
Price per Sqft $465
Subdivision Sarasota National
MLS Listing ID D6148832
Bedrooms 4
Full Baths 3
Construction Status Completed
HOA Fees $3,601/qua
HOA Y/N Yes
Annual Recurring Fee 14404.0
Year Built 2020
Annual Tax Amount $8,692
Lot Size 0.280 Acres
Acres 0.28
Lot Dimensions 84x135x99
Property Sub-Type Single Family Residence
Source Stellar MLS
Property Description
The primary bedroom offers pool access and features an ensuite with a soaking tub, walk-in shower, private water closet, and dual vanities and sinks. Custom grid ceilings throughout the home make the many touches stand out. The craftsmanship in this home is exceptional and truly supports the estate-home concept of luxury living.
Sarasota National stands apart as an Audubon International Silver Certified Signature Sanctuary. This highly sought-after designation ensures that the community is built in perfect harmony with nature, dedicating over 1,300 acres to pristine green space, open conservation, and protected wildlife areas.
Golf enthusiasts will be captivated by the 18-hole championship course, currently undergoing a multi-million-dollar renovation master plan by the world-renowned architects Fry/Straka Global Golf Course Design. This dramatic redesign reconstructs all greens to elite USGA specifications, reshapes the bunkers, and expands the practice facilities with a massive 47,000-square-foot putting complex and a 1.75-acre short-game area—all while preserving the breathtaking natural wetland surroundings.
Beyond the golf course, enjoy an unmatched, active club lifestyle managed by Troon Privé. Indulge in multiple on-site dining options, including formal indoor dining at the Palm Club and Palm Dining Room, casual fare at the 19th Hole, and tropical drinks and casual fare at the outdoor poolside Tiki Bar. The 30,000-square-foot amenity campus offers a state-of-the-art 7,000+ sq. ft. fitness center, zero-entry resort pool with lap lanes, 8 pickleball courts, 5 Har-Tru tennis courts, bocce ball, a dog park, and an event lawn. Don't miss this rare opportunity to own a piece of paradise where luxury meets environmental preservation!
Location
State FL
County Sarasota
Community Sarasota National
Area 34293 - Venice
Zoning RE1
Rooms
Other Rooms Den/Library/Office, Formal Living Room Separate, Inside Utility
Interior
Interior Features Built-in Features, Cathedral Ceiling(s), Ceiling Fans(s), Coffered Ceiling(s), Crown Molding, Eat-in Kitchen, High Ceilings, In Wall Pest System, Kitchen/Family Room Combo, Open Floorplan, Pest Guard System, Primary Bedroom Main Floor, Solid Surface Counters, Split Bedroom, Tray Ceiling(s), Walk-In Closet(s), Window Treatments
Heating Central, Electric, Heat Pump
Cooling Central Air, Mini-Split Unit(s)
Flooring Carpet, Ceramic Tile, Vinyl
Furnishings Unfurnished
Fireplace false
Appliance Built-In Oven, Cooktop, Dishwasher, Disposal, Dryer, Electric Water Heater, Microwave, Refrigerator, Washer
Laundry Electric Dryer Hookup, Inside, Laundry Room, Washer Hookup
Exterior
Exterior Feature Gray Water System, Outdoor Grill, Outdoor Kitchen, Permeable Paving, Private Yard, Sidewalk, Sprinkler Metered
Parking Features Assigned, Covered, Deeded, Ground Level, On Street
Garage Spaces 3.0
Pool Child Safety Fence, Gunite, Heated, In Ground, Lighting, Outside Bath Access, Salt Water, Screen Enclosure
Community Features Street Lights
Utilities Available BB/HS Internet Available, Cable Available, Cable Connected, Electricity Available, Electricity Connected, Phone Available, Private, Public, Sewer Available, Sewer Connected, Sprinkler Meter, Sprinkler Recycled, Underground Utilities, Water Available, Water Connected
View Y/N No
Water Access No
View Garden, Golf Course, Trees/Woods, Water
Roof Type Tile
Porch Covered, Deck, Enclosed, Patio, Porch, Rear Porch, Screened
Attached Garage true
Exposure North
Garage true
Private Pool Yes
Building
Lot Description Cleared, In County, Landscaped, Level, Near Golf Course, On Golf Course, Sidewalk, Paved, Private
Story 1
Entry Level One
Foundation Slab
Lot Size Range 1/4 to less than 1/2
Builder Name Lennar
Sewer Public Sewer
Water Canal/Lake For Irrigation, Public
Architectural Style Florida
Unit Floor 1
Structure Type Block,Stucco
New Construction false
Construction Status Completed
Schools
Elementary Schools Taylor Ranch Elementary
Middle Schools Venice Area Middle
High Schools Venice Senior High
Others
Pets Allowed Yes
Senior Community No
Ownership Fee Simple
Monthly Total Fees $1, 200
Acceptable Financing Cash, Conventional
Membership Fee Required Required
Listing Terms Cash, Conventional
Special Listing Condition None
Virtual Tour https://www.youtube.com/watch?v=a49WCrK0BMw

NEARBY SCHOOL & BUSINESS
GET MORE INFORMATION