
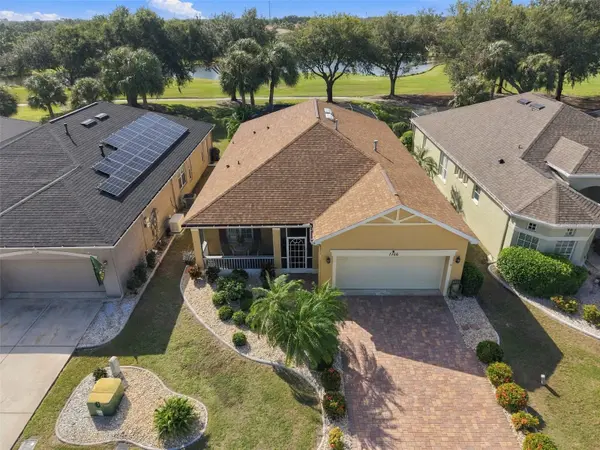


1106 EMERALD DUNES DR Sun City Center, FL 33573

Open House
Sat Oct 17, 11:30am - 2:30pm
UPDATED:
Key Details
Property Type Single Family Home
Sub Type Single Family Residence
Listing Status Active
Purchase Type For Sale
Square Footage 1,759 sqft
Price per Sqft $267
Subdivision Sun City Center Unit 263
MLS Listing ID TB8549924
Bedrooms 3
Full Baths 2
Construction Status Completed
HOA Fees $283/qua
HOA Y/N Yes
Annual Recurring Fee 1478.0
Year Built 2003
Annual Tax Amount $3,295
Lot Size 5,662 Sqft
Acres 0.13
Lot Dimensions 50x115
Property Sub-Type Single Family Residence
Source Stellar MLS
Property Description
Welcome to an immaculate sanctuary where the serene sophistication of a high-end island retreat meets the pinnacle of Florida golf course living. This stunning residence evokes the spirit of "Tommy Bahama" with its tropical coastal elegance and meticulous attention to detail.
From the moment you cross the threshold, you are enveloped in the palpable warmth and grace of a resort-style environment where luxury is not just observed, but lived. Every corner of this immaculate home has been curated to offer a seamless blend of grand scale and intimate comfort.
To start, Crown molding graces every room and beautiful plantation shutters contribute to the ‘Tommy Bahama' tropical coastal vibes throughout. This highly desirable open-concept floor plan offers the perfect setting to live, relax, and entertain with ease.
A custom-designed wine gallery and media wall with an electric fireplace creates an upscale space for entertaining and relaxing. The beautifully appointed kitchen is designed for both style and functionality, featuring a spacious pantry, generous roll-out soft-close drawers, and exceptional storage, highlighted by a PREMIUM GAS RANGE—a coveted amenity and RARE FIND in Sun City Center.
Privately positioned at the rear of the home, the spacious primary owner's suite is a true retreat, offering beautiful golf course and water views. The luxurious ensuite bath features dual vanities, a spacious walk-in closet, dedicated towel closet, ZERO-ENTRY SHOWER, and private water closet, thoughtfully designed for comfort, convenience, and effortless everyday living.
The front guest bedroom offers privacy and comfort, creating a welcoming retreat for family and friends. The third room is also designed for a bedroom or den with its luxurious engineered hardwood floors.
Enjoy your RECENTLY RESURFACED HEATED POOL WITH INTEGRATED SPA, perfectly positioned to overlook the 5th FAIRWAY and picturesque WATER VIEW. Your SPACIOUS lanai is equipped with 3 ROLL DOWN HURRICANE SHUTTERS, and a natural-gas line for your gas grill. With an incredible backdrop and exceptional outdoor living, this is Florida living at its finest—and a home you won't want to miss!
FOR PEACE OF MIND, INSURANCE READY: 2015 WATER HEATER-2021 ROOF-2020 HVAC-2021 IMPACT WINDOWS IN FRONT BEDROOM AND PRIMARY SUITE-POOL WATER HEATER 3 YEARS OLD-POOL FILTER 3 YEARS OLD-HURRICANE GARAGE DOOR-2024 EXTERIOR PAINTED.
Take a ride on your golf cart up to the exceptional Club Renaissance, where an incredible array of activities and amenities makes every day feel like a vacation! Stay active in your PRIVATE, state-of-the-art fitness center, take a refreshing dip in the Caribbean-style resort pool, or enjoy time with friends and guests in this beautiful Sunshine State setting.
Club Renaissance features its own restaurant-bar, elegant formal dining, a fitness studio, indoor walking track, and so much more! After your workout, unwind with a relaxing massage or indulge in one of the many available spa treatments.
At Club Renaissance, it's more than a home—it's a lifestyle. Come and live at CLUB RENAISSANCE—Sun City Center's PREMIER GOLF COURSE COMMUNITY, where resort-style living becomes an everyday experience!
Location
State FL
County Hillsborough
Community Sun City Center Unit 263
Area 33573 - Sun City Center / Ruskin
Zoning PD-MU
Interior
Interior Features Ceiling Fans(s), Eat-in Kitchen, Living Room/Dining Room Combo, Solid Surface Counters, Solid Wood Cabinets
Heating Central, Electric, Heat Pump, Natural Gas
Cooling Central Air
Flooring Carpet, Ceramic Tile
Furnishings Unfurnished
Fireplace false
Appliance Dishwasher, Disposal, Dryer, Gas Water Heater, Microwave, Range, Refrigerator, Washer
Laundry Gas Dryer Hookup, Inside, Laundry Room
Exterior
Exterior Feature Hurricane Shutters
Parking Features Driveway, Garage Door Opener
Garage Spaces 2.0
Pool Auto Cleaner, Child Safety Fence, Gunite, Heated, In Ground, Lighting, Screen Enclosure, Self Cleaning
Community Features Association Recreation - Owned, Buyer Approval Required, Deed Restrictions, Fitness Center, Golf Carts OK, Golf, Pool, Restaurant, Sidewalks, Tennis Court(s)
Utilities Available BB/HS Internet Available, Cable Available, Cable Connected, Electricity Connected, Natural Gas Available, Natural Gas Connected, Sewer Connected, Underground Utilities, Water Connected
Amenities Available Clubhouse, Fence Restrictions, Fitness Center, Golf Course, Pickleball Court(s), Shuffleboard Court, Tennis Court(s)
View Y/N No
Water Access No
View Golf Course
Roof Type Shingle
Porch Screened
Attached Garage true
Exposure Northwest
Garage true
Private Pool Yes
Building
Lot Description In County, Landscaped, Level, On Golf Course, Sidewalk, Paved
Entry Level One
Foundation Slab
Lot Size Range 0 to less than 1/4
Builder Name WCI
Sewer Public Sewer
Water Public
Architectural Style Florida
Structure Type Block,Stucco
New Construction false
Construction Status Completed
Others
Pets Allowed Cats OK, Dogs OK
HOA Fee Include Pool,Management
Senior Community Yes
Ownership Fee Simple
Monthly Total Fees $123
Acceptable Financing Cash, Conventional
Membership Fee Required Required
Listing Terms Cash, Conventional
Special Listing Condition None
Virtual Tour https://www.zillow.com/view-imx/cbca918f-6ea6-4d52-aa81-b82a2c2d2307?setAttribution=mls&wl=true&initialViewType=pano&utm_source=dashboard

NEARBY SCHOOL & BUSINESS
GET MORE INFORMATION