
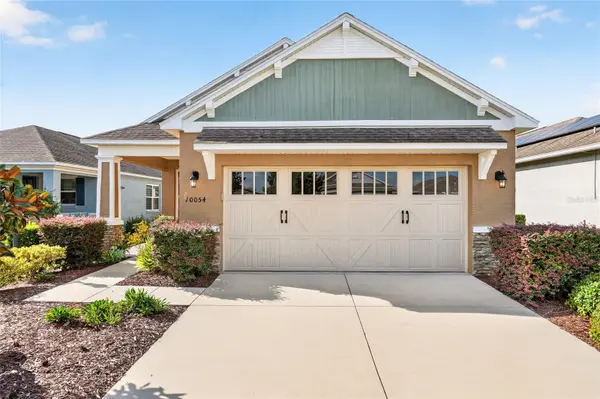
10054 SW 98TH LN, Ocala, FL 34481
53
See all 53 photos
$279,900
Est. payment /mo
2 Beds
2 Baths
1,431 SqFt
Open Sat 12PM-1:30PM

10054 SW 98TH LN Ocala, FL 34481

REQUEST A TOUR If you would like to see this home without being there in person, select the "Virtual Tour" option and your agent will contact you to discuss available opportunities.
In-PersonVirtual Tour

Open House

Sat Oct 24, 12:00pm - 1:30pm

UPDATED:

Key Details

Property Type Single Family Home

Sub Type Single Family Residence

Listing Status Active

Purchase Type For Sale

Square Footage 1,431 sqft

Price per Sqft $195

Subdivision On Top Of The World

MLS Listing ID OM732380

Bedrooms 2

Full Baths 2

HOA Fees $493/mo

HOA Y/N Yes

Annual Recurring Fee 5923.56

Year Built 2019

Annual Tax Amount $3,172

Lot Size 5,662 Sqft

Acres 0.13

Lot Dimensions 44x125

Property Sub-Type Single Family Residence

Source Stellar MLS

Property Description

PERFECT LOCATION! Welcome home to this beautiful craftsman elevation Rimon model home in the Crescent Ridge III area of On Top of the World. This is a 2-bedroom, 2-bathroom, 2 car garage premium lot home with no homes directly in back boasting an extra air-conditioned room upstairs, plus attic conveniently accessible through the garage. This home features an open floor plan with upgraded glass door cabinets, soft close, solid wood, dove tail pots and pans drawers, upgraded slate stainless-steel appliances, quartz counter tops, with deep sink in the island, perfect for entertaining; a unique, customized back splash and upgraded kitchen hardware. The laundry room has been set up for both electric or gas dryer and a laundry tub has been added. The large en-suite primary bedroom features his/her closets. The home also features upgraded luxury vinyl floors throughout, ceiling fans, pendant lights over the kitchen counter, dining chandelier, plantation shutters, window blinds, a gas tankless water heater, upgraded garage door. The home is very energy efficient with roof solar panels and surge protector. Solar panels are paid for. Average electric bill is $39.00. A front screen door decorating the front door with a flamingo, A water spigot was added to the inside of the oversized lanai for convenience and the lanai has a block knee wall. Additional features include a fenced in yard with pavers and whole house water softener system. Mail is delivered and trash and recycling picked up in front of home. Crescent Ridge III is located in Ocala's premier, gated, 55+ community, of On top of the World Close to the amenities in OTOW via your golf cart: indoor/outdoor pools, 3 golf courses, 2 restaurants, multiple exercise facilities with plenty of top-of-the-line equipment, water aerobics, yoga, exercise classes, steam and sauna, Pickleball courts, RC plane airport, RC car track, min golf, wood working, 100's of clubs and continuing education, bocce, horseshoes, shuffleboard, billiards, game room. Social activities galore with great residents. Educational opportunities abound with the “Master the Possibilities” program, making it easy to find and explore new hobbies and topics. Conveniently located, this community provides easy access to banks, medical facilities, restaurants, and grocery stores. Shalom Park is also nearby, offering plenty of walking trails and a stunning koi pond to enjoy year-round! The amenities are too much to list. On Top of the World is Ocala's premier, gated, active 55+ community, loaded with amenities and includes golf cart access to three shopping centers. Crescent Ridge III is conveniently located near all the amenities as well as the new Summit amenity center. Located in Ocala's premier, gated, active 55+ community, loaded with amenities, including golf cart access to two shopping centers.

Location

State FL

County Marion

Community On Top Of The World

Area 34481 - Ocala

Zoning PUD

Rooms

Other Rooms Attic, Bonus Room

Interior

Interior Features Ceiling Fans(s), High Ceilings, Open Floorplan, Smart Home, Thermostat, Walk-In Closet(s), Window Treatments

Heating Natural Gas

Cooling Central Air

Flooring Luxury Vinyl

Furnishings Unfurnished

Fireplace false

Appliance Dishwasher, Microwave, Range, Refrigerator, Tankless Water Heater, Washer

Laundry Laundry Room

Exterior

Parking Features Oversized

Garage Spaces 2.0

Fence Vinyl

Community Features Clubhouse, Dog Park, Fitness Center, Gated Community - No Guard, Golf Carts OK, Golf, Pool, Restaurant, Tennis Court(s)

Utilities Available Underground Utilities

Amenities Available Basketball Court, Clubhouse, Fitness Center, Gated, Golf Course, Pickleball Court(s), Pool, Recreation Facilities, Shuffleboard Court, Storage, Tennis Court(s)

View Y/N No

Water Access No

Roof Type Shingle

Attached Garage true

Exposure North

Garage true

Private Pool No

Building

Entry Level One

Foundation Slab

Lot Size Range 0 to less than 1/4

Builder Name COLEN BUILT

Sewer Public Sewer

Water Public

Structure Type Block,Concrete,Stucco

New Construction false

Others

Pets Allowed Cats OK, Dogs OK, Number Limit, Yes

HOA Fee Include Pool,Internet,Maintenance Structure

Senior Community Yes

Ownership Leasehold

Monthly Total Fees $493

Acceptable Financing Cash, Conventional

Membership Fee Required Required

Listing Terms Cash, Conventional

Num of Pet 3

Special Listing Condition None

Virtual Tour https://www.youtube.com/watch?v=osfv323aW5Q&t=1s


Stellar MLS
Listed by Carlos Acosta ON TOP OF THE WORLD REAL EST

NEARBY SCHOOL & BUSINESS

GET MORE INFORMATION

HEIDY OLEA

HEIDY OLEA

Broker / Owner License ID: BK3428799

+1(239) 318-4689

Name
Phone*
Message

Privacy Policy

Last Updated: June 25, 2025


At The Olea Group Real Estate and Construction, LLC, your privacy is important to us. This Privacy Policy explains how we collect, use, and protect your personal information when you visit our website, submit your information, or engage with our services. By using our website, you consent to the practices outlined below.


Information We Collect

We may collect the following types of information when you visit or interact with our website:


Personal Information: Name, phone number, email address, mailing address, and any information you voluntarily submit through forms or inquiries.
Property Interests: Information related to buying, selling, or renting real estate.
Usage Data: Website activity, IP address, browser type, pages visited, and the time spent on our site.

How We Use Your Information

Your information is used to:


Respond to your inquiries or service requests.
Provide personalized real estate services.
Connect you with one of our licensed agents or partners.
Send you property alerts, market updates, or relevant promotional content (only if you opt-in).
Improve website functionality and user experience.

We do not sell your personal information to third parties.


How We Protect Your Information

We implement a variety of industry-standard security measures to maintain the safety of your personal information, including:

Secure server environments
Limited internal access to your data
Encrypted data transmission where applicable

Sharing Your Information


We may share your information only when:

It’s required to fulfill a service request (e.g. matching you with an agent).
We’re working with trusted third-party service providers who assist us in operating our website or servicing you, and they agree to keep your information confidential.
Required by law or to protect our rights and comply with legal obligations.

Your Choices and Rights

You may:

Request access to the data we’ve collected about you.
Ask us to correct or delete your personal information.
Opt out of future communications at any time by clicking “unsubscribe” or contacting us directly.


Cookies and Tracking Technologies

We may use cookies and similar technologies to enhance your browsing experience and gather website performance data. You may set your browser to decline cookies if you prefer.

Third-Party Links

Our website may contain links to external sites. We are not responsible for the content or privacy practices of those third-party websites.

Changes to This Policy

We reserve the right to update this policy at any time. Changes will be posted on this page with an updated effective date.


Contact Us

If you have any questions about this Privacy Policy or how your information is handled, please contact us:The Olea Group Real Estate and Construction, LLC

110 Northeast 2nd Place, Unit 103

Cape Coral, Florida, 33909

Phone: (239) 318-4689

Website: www.myoleagroup.com


Your Trust Is Our Priority

We’re committed to protecting your privacy and treating your information with care. Whether you’re exploring your first home, selling an investment property, or just looking for information, we’re here to help—with transparency, integrity, and professionalism.


Go tour this home

10054 SW 98TH LN