

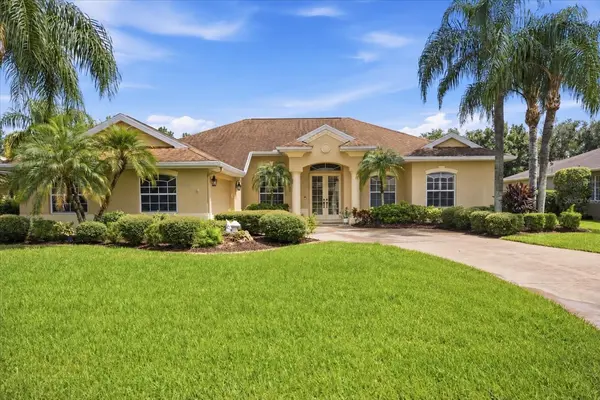

2400 LITTLE COUNTRY RD Parrish, FL 34219

Open House
Sun Oct 18, 1:00am - 4:00pm
UPDATED:
Key Details
Property Type Single Family Home
Sub Type Single Family Residence
Listing Status Active
Purchase Type For Sale
Square Footage 2,773 sqft
Price per Sqft $252
Subdivision River Wilderness Ph Ii-B
MLS Listing ID TB8548876
Bedrooms 3
Full Baths 3
Construction Status Completed
HOA Fees $2,551/ann
HOA Y/N Yes
Annual Recurring Fee 2551.0
Year Built 2001
Annual Tax Amount $7,142
Lot Size 0.470 Acres
Acres 0.47
Property Sub-Type Single Family Residence
Source Stellar MLS
Property Description
This home shows its architectural details the moment you walk in: soaring ceilings, an arched transom window, decorative columns, and graceful archways. A formal dining room sets the stage for gatherings, and the great room features a tray ceiling and a built-in entertainment wall with a fireplace and custom millwork shelving.
Stacking sliders open the great room to the screened lanai and pool, so indoor and outdoor living blend together. A curved aquarium window and a bay-windowed breakfast nook bring in natural light and frame the pool view.
The kitchen overlooks the great room across a raised breakfast bar. It offers solid wood cabinetry, plenty of counter space, a double sink, and a walk-in pantry.
The split floor plan gives the primary suite its own private wing, with a tray ceiling, direct lanai access, and two closets, including a large walk-in. The en-suite bath has dual vanities, a soaking tub, and a separate walk-in shower. Two more bedrooms and a full bath sit on the opposite side. A rear flex room works as an office, den, gym, or hobby space, and the third full bath serves guests and the pool.
Recent updates include:
2018 shingle roof
2020 5-ton HVAC
2024 water heater
Professionally cleaned air ducts
Newly installed pool pump
New 50-amp, 220-volt line on the back patio, ready for a future sauna or hot tub
2026 LG washer and dryer, including a washer with automatic detergent dispenser
With 3,913 sq ft under roof, nearly half an acre, and dedicated golf cart storage, this home gives you space to relax, entertain, and make it your own in one of Manatee County's gated golf communities. Schedule your private showing today.
Location
State FL
County Manatee
Community River Wilderness Ph Ii-B
Area 34219 - Parrish
Zoning PDR
Rooms
Other Rooms Den/Library/Office, Family Room, Formal Dining Room Separate, Formal Living Room Separate
Interior
Interior Features Ceiling Fans(s), Eat-in Kitchen, High Ceilings, Kitchen/Family Room Combo, Living Room/Dining Room Combo, Primary Bedroom Main Floor, Solid Surface Counters, Solid Wood Cabinets, Split Bedroom, Thermostat, Tray Ceiling(s), Walk-In Closet(s)
Heating Central
Cooling Central Air
Flooring Carpet, Ceramic Tile
Furnishings Unfurnished
Fireplace false
Appliance Built-In Oven, Cooktop, Dishwasher, Disposal, Dryer, Electric Water Heater, Freezer, Ice Maker, Microwave, Range, Range Hood, Refrigerator, Washer
Laundry Electric Dryer Hookup, Inside, Laundry Room, Washer Hookup
Exterior
Exterior Feature Fire Pit, Lighting, Private Mailbox, Shade Shutter(s)
Parking Features Driveway, Golf Cart Garage, Oversized, Tandem
Garage Spaces 2.0
Pool Gunite, In Ground, Screen Enclosure
Community Features Buyer Approval Required, Clubhouse, Deed Restrictions, Fitness Center, Gated Community - Guard, Golf Carts OK, Golf, Irrigation-Reclaimed Water, Pool, Restaurant, Sidewalks, Tennis Court(s), Wheelchair Access, Street Lights
Utilities Available BB/HS Internet Available, Cable Available, Cable Connected, Electricity Available, Electricity Connected, Natural Gas Available, Public, Sewer Available, Sewer Connected, Underground Utilities, Water Available, Water Connected
Amenities Available Clubhouse, Fence Restrictions, Fitness Center, Gated, Golf Course, Pickleball Court(s), Pool, Recreation Facilities, Sauna, Security, Shuffleboard Court, Spa/Hot Tub, Tennis Court(s), Vehicle Restrictions, Wheelchair Access
View Y/N No
Water Access No
View Pool
Roof Type Shingle
Porch Covered, Patio, Screened
Attached Garage true
Exposure Northwest
Garage true
Private Pool Yes
Building
Lot Description Landscaped, Level, On Golf Course, Sidewalk, Paved
Story 1
Entry Level One
Foundation Slab
Lot Size Range 1/4 to less than 1/2
Sewer Public Sewer
Water Public
Unit Floor 1
Structure Type Block,Stucco
New Construction false
Construction Status Completed
Schools
Elementary Schools Annie Lucy Williams Elementary
Middle Schools Buffalo Creek Middle
High Schools Parrish Community High
Others
Pets Allowed Cats OK, Dogs OK, Yes
HOA Fee Include Guard - 24 Hour,Common Area Taxes,Pool,Escrow Reserves Fund,Fidelity Bond,Insurance,Maintenance Grounds,Management,Pest Control,Private Road,Recreational Facilities,Security
Senior Community No
Ownership Fee Simple
Monthly Total Fees $212
Acceptable Financing Cash, Conventional, FHA, VA Loan
Membership Fee Required Required
Listing Terms Cash, Conventional, FHA, VA Loan
Special Listing Condition None
Virtual Tour https://www.propertypanorama.com/instaview/stellar/TB8548876

NEARBY SCHOOL & BUSINESS
GET MORE INFORMATION