

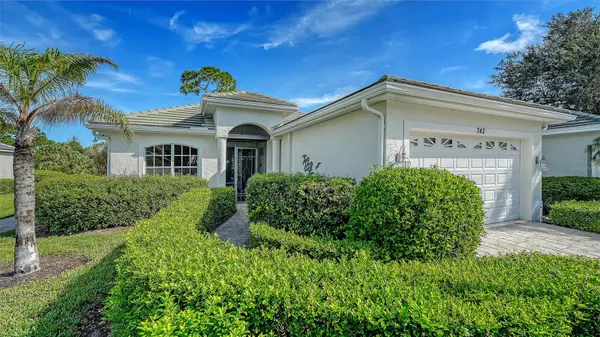

342 MELROSE CT Venice, FL 34292

Open House
Sun Oct 18, 12:00pm - 3:00pm
UPDATED:
Key Details
Property Type Single Family Home
Sub Type Single Family Residence
Listing Status Active
Purchase Type For Sale
Square Footage 1,773 sqft
Price per Sqft $247
Subdivision Venice Golf & Country Club
MLS Listing ID N6145688
Bedrooms 3
Full Baths 2
Construction Status Completed
HOA Fees $776/qua
HOA Y/N Yes
Annual Recurring Fee 16538.0
Year Built 2000
Annual Tax Amount $3,110
Lot Size 6,534 Sqft
Acres 0.15
Property Sub-Type Single Family Residence
Source Stellar MLS
Property Description
This well-maintained three-bedroom, two-bath home offers a comfortable and versatile floor plan, with the bedrooms positioned in opposite corners of the home for added privacy. The spacious living room features a lovely stained-glass accent above the sliding glass doors that open to the pool and spa area. The large kitchen offers Corian countertops, a pantry, stainless steel appliances, a built-in desk, and a breakfast bar. A separate breakfast room provides sliding glass doors to the covered portion of the lanai, making indoor-outdoor living easy and inviting.
Neutral ceramic tile flooring flows throughout the home, creating a light and cohesive feel. The home is move-in ready today while offering the opportunity to add your own personal style over time. Freshly painted interiors and epoxy coated garage floors in 2026 and exterior paint in 2025 provide a fresh, well-cared-for appearance. The roof was replaced in 2019, and the lanai cage was replaced in 2024.
For added peace of mind and worry-free living, this home is located in one of VGCC's maintained neighborhoods. Neighborhood maintenance includes lawn care, tree and shrub trimming, mulching, roof cleaning, irrigation, and use of a neighborhood pool where residents gather throughout the year for casual social get-togethers.
Venice Golf & Country Club offers an exceptional amenity-rich lifestyle, including championship golf, Har-Tru tennis courts, a resort-style pool, and a Wellness Center featuring state-of-the-art fitness equipment, a variety of classes, on-site fitness trainers, and a physical therapist. Additional amenities include bocce courts, a fire pit, fine and casual dining, a separate bar, and a vibrant calendar of social activities and events.
With its peaceful golf-course setting, private pool and spa, desirable floor plan, and extensive updates, 342 Melrose offers the opportunity to enjoy the Florida lifestyle in one of Venice's most special communities. VGCC is located near the quaint town of Venice with numerous restaurants, tree lines streets and plenty of shopping, several popular beaches, nearby Wellen Park with more shopping and restaurants and Cool Today Park home of Atlanta Braves practice stadium and other popular events. Downtown Sarasota is just 20 miles north.
Location
State FL
County Sarasota
Community Venice Golf & Country Club
Area 34292 - Venice
Zoning RSF3
Interior
Interior Features Ceiling Fans(s), High Ceilings, Living Room/Dining Room Combo, Open Floorplan, Solid Surface Counters, Split Bedroom, Tray Ceiling(s), Walk-In Closet(s)
Heating Central
Cooling Central Air
Flooring Ceramic Tile
Furnishings Unfurnished
Fireplace false
Appliance Dishwasher, Disposal, Dryer, Electric Water Heater, Microwave, Range, Refrigerator, Washer
Laundry Laundry Room
Exterior
Exterior Feature Lighting, Rain Gutters, Sidewalk
Parking Features Garage Door Opener
Garage Spaces 2.0
Pool Gunite, Heated, In Ground, Screen Enclosure
Community Features Buyer Approval Required, Clubhouse, Community Mailbox, Deed Restrictions, Fitness Center, Gated Community - Guard, Golf Carts OK, Golf, No Truck/RV/Motorcycle Parking, Pool, Restaurant, Sidewalks, Tennis Court(s), Street Lights
Utilities Available Cable Available, Electricity Connected, Sewer Connected, Sprinkler Recycled, Underground Utilities, Water Connected
Amenities Available Clubhouse, Fitness Center, Gated, Golf Course, Pool, Recreation Facilities, Security, Spa/Hot Tub, Tennis Court(s)
View Y/N No
Water Access No
View Golf Course, Trees/Woods
Roof Type Concrete,Tile
Porch Covered, Enclosed, Screened
Attached Garage true
Exposure South
Garage true
Private Pool Yes
Building
Lot Description Cul-De-Sac, Landscaped, On Golf Course, Paved, Private
Story 1
Entry Level One
Foundation Slab
Lot Size Range 0 to less than 1/4
Sewer Public Sewer
Water Public
Architectural Style Custom, Florida
Structure Type Block,Stucco
New Construction false
Construction Status Completed
Schools
Elementary Schools Taylor Ranch Elementary
Middle Schools Venice Area Middle
High Schools Venice Senior High
Others
Pets Allowed Cats OK, Dogs OK
HOA Fee Include Guard - 24 Hour,Common Area Taxes,Pool,Escrow Reserves Fund,Fidelity Bond,Insurance,Management,Private Road,Recreational Facilities,Security
Senior Community No
Ownership Fee Simple
Monthly Total Fees $1, 378
Acceptable Financing Cash, Conventional, FHA, VA Loan
Membership Fee Required Required
Listing Terms Cash, Conventional, FHA, VA Loan
Num of Pet 3
Special Listing Condition None
Virtual Tour https://pix360.com/phototour3/43090/

NEARBY SCHOOL & BUSINESS
GET MORE INFORMATION