

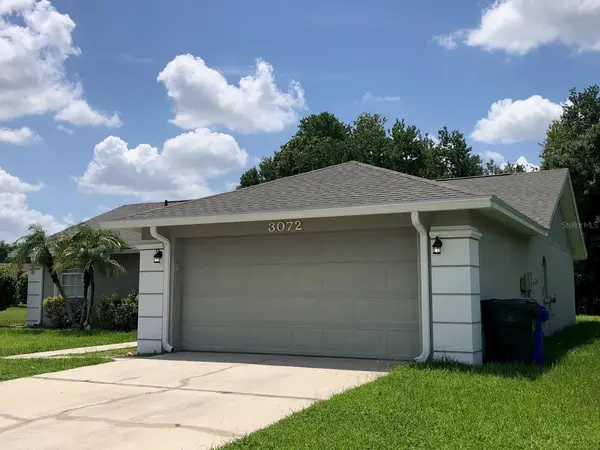

3072 THOROUGHBRED LOOP W Lakeland, FL 33811

UPDATED:
Key Details
Property Type Single Family Home
Sub Type Single Family Residence
Listing Status Active
Purchase Type For Sale
Square Footage 1,766 sqft
Price per Sqft $163
Subdivision Steeplechase Ph 02
MLS Listing ID TB8544217
Bedrooms 4
Full Baths 2
HOA Fees $215/ann
HOA Y/N Yes
Annual Recurring Fee 215.0
Year Built 2001
Annual Tax Amount $3,574
Lot Size 9,583 Sqft
Acres 0.22
Lot Dimensions 75x132
Property Sub-Type Single Family Residence
Source Stellar MLS
Property Description
space and an inviting layout designed for the way you live today. The split-bedroom floor plan provides privacy
for the spacious primary suite while offering generously sized secondary bedrooms for family, guests, or a
home office. The open living and dining areas create an easy flow for everyday living, relaxing, and entertaining.
A sturdy brick home with the roof replaced in 2018 is value and peace of mind for the next homeowner.
Located in the desirable Steeplechase community with remarkably low annual HOA dues, this home combines space,
convenience, and affordability. Enjoy being just minutes from shopping, dining, major highways, and Lakeland
Linder International Airport. Property is an Estate Sale and presents an outstanding opportunity, especially in today's market.
Just a few touch-ups to bring your personal vision to life... and welcome home! Whether you're purchasing your first
home or looking for a new place that offers room to grow, this one deserves a closer look. Come see why this could be
the one you've been waiting for!
Location
State FL
County Polk
Community Steeplechase Ph 02
Area 33811 - Lakeland
Zoning RESI
Direction W
Interior
Interior Features Ceiling Fans(s), High Ceilings, Living Room/Dining Room Combo, Open Floorplan, Thermostat, Window Treatments
Heating Central
Cooling Central Air
Flooring Carpet, Ceramic Tile, Tile
Furnishings Unfurnished
Fireplace false
Appliance Bar Fridge, Cooktop, Dishwasher, Disposal, Dryer, Gas Water Heater, Range, Range Hood, Refrigerator, Washer
Laundry In Garage
Exterior
Exterior Feature Awning(s), Rain Gutters, Sprinkler Metered
Garage Spaces 2.0
Community Features Park, Playground
Utilities Available BB/HS Internet Available, Cable Available, Electricity Available, Water Available
Amenities Available Park, Playground
View Y/N Yes
Water Access No
View Trees/Woods
Roof Type Shingle
Attached Garage true
Exposure Northeast
Garage true
Private Pool No
Building
Lot Description Conservation Area, Paved
Story 1
Entry Level One
Foundation Slab
Lot Size Range 0 to less than 1/4
Sewer Public Sewer
Water Public
Architectural Style Ranch
Structure Type Block,Stucco
New Construction false
Schools
Elementary Schools Rosabelle W. Blake
Middle Schools Lawton Chiles Middle
High Schools Kathleen High
Others
Pets Allowed Yes
Senior Community No
Ownership Fee Simple
Monthly Total Fees $17
Acceptable Financing Cash, Conventional, FHA
Membership Fee Required Required
Listing Terms Cash, Conventional, FHA
Special Listing Condition None

NEARBY SCHOOL & BUSINESS
GET MORE INFORMATION