
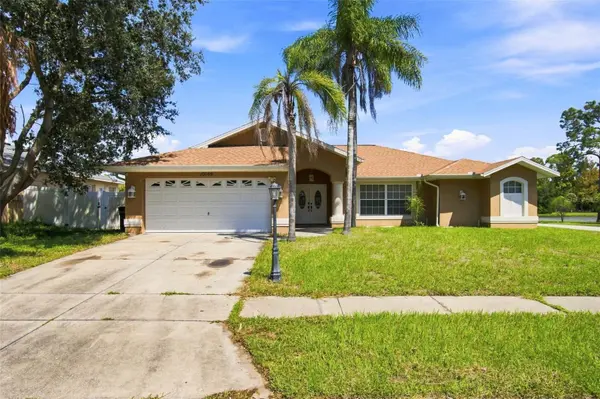


10149 BRIAR CIR Hudson, FL 34667

UPDATED:
Key Details
Property Type Single Family Home
Sub Type Single Family Residence
Listing Status Active
Purchase Type For Sale
Square Footage 1,989 sqft
Price per Sqft $178
Subdivision Briarwoods
MLS Listing ID TB8543759
Bedrooms 3
Full Baths 2
Construction Status Completed
HOA Fees $23/mo
HOA Y/N Yes
Annual Recurring Fee 285.0
Year Built 2002
Annual Tax Amount $3,483
Lot Size 9,147 Sqft
Acres 0.21
Property Sub-Type Single Family Residence
Source Stellar MLS
Property Description
Welcome to Hudson—a beautiful pool home where comfort, entertaining, and Florida living come together! This spacious 3-bedroom, 2-bath home offers an inviting open layout
Step outside and discover your own private retreat! Take a dip in the screened-in pool, relax under the covered lanai, or fire up the outdoor kitchen with built-in BBQ, sink, wet bar, and mini-fridge—perfect for weekend gatherings, family dinners, game days, or simply enjoying a beautiful Florida evening at home.
And the big-ticket updates are already taken care of! ROOF, NEW WATER HEATER, and NEW POOL HEATER & PUMP AC from 2020 give the next owner valuable peace of mind.
Located close to everything that makes Hudson special—Hudson Beach, Gulf Coast sunsets, boating, fishing, parks, restaurants, shopping, and outdoor recreation. Enjoy a waterfront meal at Inn on the Gulf, spend the day at Sun West Park, or catch a sunset at Hudson Beach Florida.
This is more than a house—it's a place where the new owners can make memories, entertain friends, relax by the pool, and enjoy the best of Florida living without giving up everyday convenience.
Move-in ready, beautifully positioned, and ready for its next chapter. Come see why this one feels like HOME!
Whether you're looking for your first home, a Florida getaway, or a place to make your own, this one is ready to shine! Come see it before it's gone!
some pictures are virtually enhanced
Location
State FL
County Pasco
Community Briarwoods
Area 34667 - Hudson/Bayonet Point/Port Richey
Zoning AR
Interior
Interior Features Primary Bedroom Main Floor, Thermostat
Heating Central
Cooling Central Air, Attic Fan
Flooring Ceramic Tile
Furnishings Unfurnished
Fireplace false
Appliance Dryer, Microwave, Range, Refrigerator, Washer
Laundry Inside
Exterior
Exterior Feature Outdoor Kitchen
Garage Spaces 2.0
Pool Heated, In Ground
Utilities Available Cable Connected
View Y/N No
Water Access No
Roof Type Shingle
Attached Garage true
Exposure West
Garage true
Private Pool Yes
Building
Lot Description Corner Lot, Landscaped
Story 1
Entry Level One
Foundation Slab
Lot Size Range 0 to less than 1/4
Sewer Public Sewer
Water Public
Structure Type Block,Concrete,Stucco
New Construction false
Construction Status Completed
Others
Pets Allowed Yes
Senior Community No
Ownership Fee Simple
Monthly Total Fees $23
Acceptable Financing Cash, Conventional, FHA, VA Loan
Membership Fee Required Required
Listing Terms Cash, Conventional, FHA, VA Loan
Num of Pet 10+
Special Listing Condition None
Virtual Tour https://www.propertypanorama.com/instaview/stellar/TB8543759

NEARBY SCHOOL & BUSINESS
GET MORE INFORMATION