

7935 BOWSPIRIT WAY Bradenton, FL 34202

UPDATED:
Key Details
Property Type Single Family Home
Sub Type Single Family Residence
Listing Status Active
Purchase Type For Sale
Square Footage 3,136 sqft
Price per Sqft $829
Subdivision Lake Club - Genoa
MLS Listing ID A4703390
Bedrooms 3
Full Baths 4
Half Baths 1
HOA Fees $8,770/ann
HOA Y/N Yes
Annual Recurring Fee 8770.0
Year Built 2024
Annual Tax Amount $16,425
Lot Size 0.370 Acres
Acres 0.37
Property Sub-Type Single Family Residence
Source Stellar MLS
Property Description
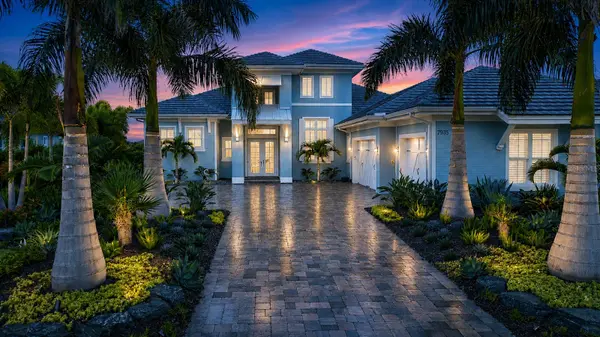
Lush custom landscaping and dramatic landscape lighting create a tropical oasis, while inside, designer lighting, plantation shutters, crown molding, tile plank flooring and shiplap accents establish a refined contemporary style.
At the heart of the home is an open kitchen, dining and living space designed for entertaining. The gourmet kitchen pairs crisp white cabinetry with a contrasting gray center island, white quartz countertops and tile backsplash. JennAir stainless steel appliances, natural gas cooktop, reverse-osmosis drinking water system and a pantry with built-in shelving complete the space. The living room makes a statement with a tray ceiling accented by black beams, custom tiled feature wall and electric fireplace.
Expansive 10-foot-tall, four-panel multi-glide pocketing impact doors seamlessly connect the living and dining areas to the screened lanai, creating the indoor-outdoor lifestyle Florida was made for.
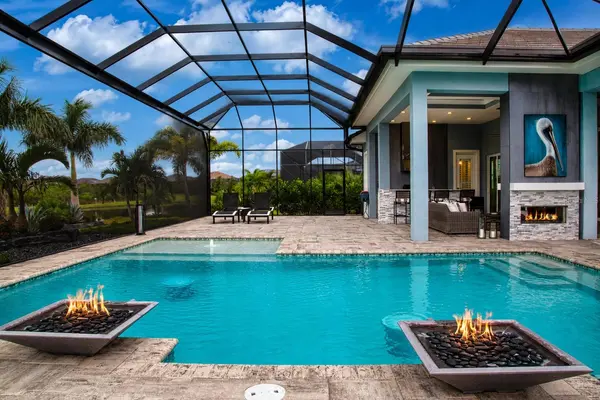
Outside, your private resort awaits. A custom saltwater pool and spa overlooks tranquil water and conservation views alive with Florida wildlife. Clearview screening maximizes the view, while the gourmet summer kitchen features granite countertops, bar-top seating and a tile feature wall. A tray ceiling finished with warm wood planks and a gas fireplace with stone accent create an inviting setting for entertaining long after sunset.
Behind double glass French doors, a dedicated wine room with shiplap detailing and built-in EuroCave wine refrigeration units provides an impressive showcase for your collection.
The primary suite is a private retreat featuring custom shiplap accents, a tray ceiling with custom finish, electric roll-down blackout shades and double French doors with sidelights opening directly to the lanai. The exercise/flex room offers a custom wood-plank ceiling and dramatic 90-degree corner doors opening to the outdoor living area, along with an adjoining pool bath.
Additional features include PGT impact-resistant windows and doors, a Generac whole-home generator and whole-home water softener.
The Lake Club offers one of Lakewood Ranch's most coveted luxury lifestyles, with a private gated setting, magnificent homes, manicured streetscapes, lakes and exceptional resort-style amenities. Residents enjoy an impressive clubhouse, pools, fitness and wellness amenities, tennis, pickleball, dining, gathering spaces and an active social lifestyle.
Beyond the gates, enjoy convenient access to Lakewood Ranch's outstanding dining, shopping, golf, recreation, healthcare and entertainment, along with Sarasota and the celebrated beaches of Florida's Gulf Coast.
Some homes impress with their finishes. Others captivate with their setting. 7935 Bowspirit Way does both. From mornings overlooking the water to afternoons by the pool and evenings around the outdoor fireplace, this is a home designed to make everyday life feel like a getaway.
PRIVATE. SOPHISTICATED. EFFORTLESSLY LIVABLE. This is modern Florida luxury at The Lake Club.
Location
State FL
County Manatee
Community Lake Club - Genoa
Area 34202 - Bradenton/Lakewood Ranch/Lakewood Rch
Zoning PD-MU
Rooms
Other Rooms Bonus Room, Den/Library/Office, Formal Dining Room Separate, Inside Utility
Interior
Interior Features Built-in Features, Ceiling Fans(s), Coffered Ceiling(s), Crown Molding, Eat-in Kitchen, High Ceilings, Kitchen/Family Room Combo, Open Floorplan, Primary Bedroom Main Floor, Solid Surface Counters, Split Bedroom, Stone Counters, Tray Ceiling(s), Vaulted Ceiling(s), Walk-In Closet(s), Window Treatments
Heating Heat Pump
Cooling Central Air
Flooring Luxury Vinyl, Tile
Fireplaces Type Decorative, Electric, Gas, Living Room, Outside
Furnishings Unfurnished
Fireplace true
Appliance Bar Fridge, Built-In Oven, Cooktop, Dishwasher, Disposal, Gas Water Heater, Kitchen Reverse Osmosis System, Microwave, Refrigerator, Water Softener, Wine Refrigerator
Laundry Gas Dryer Hookup, Inside, Laundry Room, Washer Hookup
Exterior
Exterior Feature Garden, Lighting, Outdoor Grill, Outdoor Kitchen, Private Mailbox, Rain Gutters, Sidewalk, Storage
Parking Features Driveway, Garage Door Opener, Garage Faces Side
Garage Spaces 3.0
Pool Gunite, Heated, In Ground, Lighting, Outside Bath Access, Salt Water, Screen Enclosure
Community Features Association Recreation - Owned, Clubhouse, Deed Restrictions, Dog Park, Fitness Center, Gated Community - Guard, Golf Carts OK, Irrigation-Reclaimed Water, Park, Playground, Pool, Restaurant, Special Community Restrictions, Tennis Court(s)
Utilities Available BB/HS Internet Available, Electricity Connected, Natural Gas Connected, Public, Sprinkler Recycled, Underground Utilities, Water Connected
Amenities Available Clubhouse, Fitness Center, Gated, Park, Pickleball Court(s), Playground, Pool, Recreation Facilities, Security, Tennis Court(s), Vehicle Restrictions
Waterfront Description Pond
View Y/N Yes
Water Access No
View Garden, Park/Greenbelt, Pool, Water
Roof Type Tile
Porch Covered, Rear Porch, Screened
Attached Garage true
Exposure Northwest
Garage true
Private Pool Yes
Building
Lot Description Conservation Area, Landscaped, Level, Near Golf Course, Sidewalk, Paved, Private
Story 1
Entry Level One
Foundation Slab
Lot Size Range 1/4 to less than 1/2
Builder Name Stock Luxury Homes
Sewer Public Sewer
Water Canal/Lake For Irrigation, Public
Architectural Style Coastal
Structure Type Block,HardiPlank Type,Stucco
New Construction false
Schools
Elementary Schools Robert E Willis Elementary
Middle Schools Nolan Middle
High Schools Lakewood Ranch High
Others
Pets Allowed Cats OK, Dogs OK
HOA Fee Include Pool,Management,Private Road,Recreational Facilities,Security
Senior Community No
Ownership Fee Simple
Monthly Total Fees $730
Acceptable Financing Cash, Conventional
Membership Fee Required Required
Listing Terms Cash, Conventional
Special Listing Condition None
Virtual Tour https://player.vimeo.com/progressive_redirect/playback/1222360397/rendition/720p/file.mp4 (720p).mp4?loc=external&log_user=0&signature=babbdd67b2168ab9f70b6c3b4c17d0967ca870593c0bf5e0a07ac4beb82e0795

NEARBY SCHOOL & BUSINESS
GET MORE INFORMATION