

2183 BENT OAK DR Apopka, FL 32712

UPDATED:
Key Details
Property Type Single Family Home
Sub Type Single Family Residence
Listing Status Active
Purchase Type For Sale
Square Footage 2,014 sqft
Price per Sqft $287
Subdivision Bent Oak Ph 01
MLS Listing ID O6437885
Bedrooms 4
Full Baths 2
HOA Fees $536/ann
HOA Y/N Yes
Annual Recurring Fee 536.0
Year Built 1981
Annual Tax Amount $3,874
Lot Size 0.350 Acres
Acres 0.35
Property Sub-Type Single Family Residence
Source Stellar MLS
Property Description
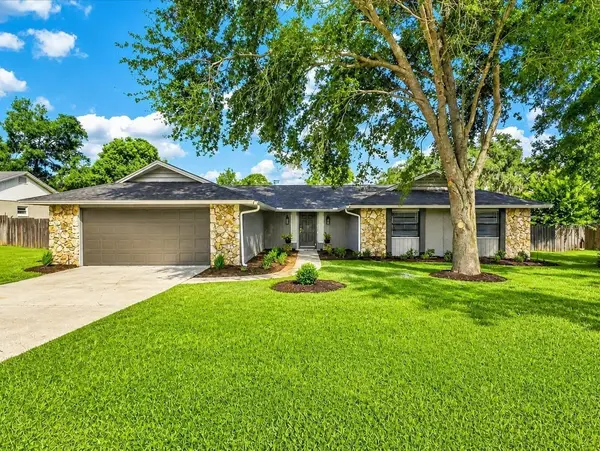
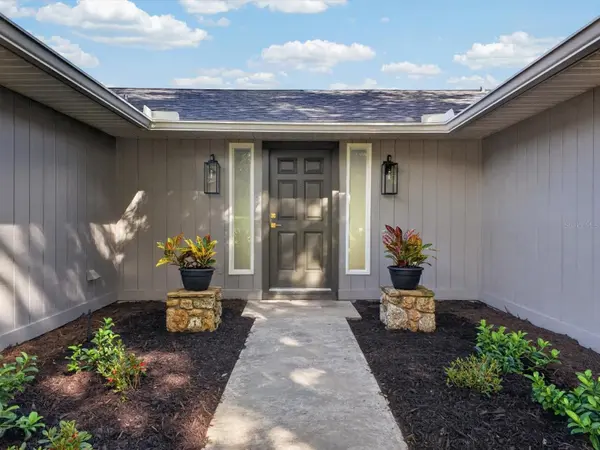
From the moment you arrive, the home makes a striking first impression with FRESH EXTERIOR PAINT, BEAUTIFUL NEW LANDSCAPING, MATURE SURROUNDINGS, AND TIMELESS CURB APPEAL. Inside, the open living spaces are filled with natural light and have beautiful views of the POOL and backyard oasis through large sliding glass doors. The renovation continues with LUXURY VINYL PLANK FLOORING THROUGHOUT, FRESH INTERIOR PAINT, MODERN LIGHTING and LIGHT FIXTURES, CONTEMPORARY FINISHES, A NEW ROOF, AND A NEW HVAC SYSTEM creating a truly move-in-ready home with the look and feel of a high-end renovation.
The show-stopping CHEF'S KITCHEN features a GORGEOUS 10 FOOT QUARTZ ISLAND and COUNTERTOPS, SLEEK CABINETRY, ELEVATED FINISHES, AND A STRIKING HAND-MOTION ACTIVATED RANGE HOOD. Designed for both everyday living and entertaining, the kitchen brings a sleek, modern centerpiece to the heart of the home. The main living area is anchored by a timeless CENTERPIECE FIREPLACE, adding warmth, character, and an elegant focal point.
The spacious primary suite offers a private retreat, complete with a BEAUTIFULLY RENOVATED PRIMARY BATHROOM featuring fresh, modern finishes and a refined, spa-inspired feel. Three additional bedrooms provide plenty of flexibility for family, guests, a home office, fitness room, or creative space.
Step outside and enjoy your own private Florida oasis. Set on an OVERSIZED 1/3-ACRE LOT, the property features a FULLY FENCED BACKYARD, MATURE LANDSCAPING, AND A LARGE SCREENED-IN SWIMMING POOL with generous space to lounge, dine, entertain, or simply unwind year-round.
Located in the desirable BENT OAK COMMUNITY, this home combines the charm of an established, tree-lined neighborhood with the convenience of easy access to SHOPPING, DINING, PARKS, SCHOOLS, MAJOR ROADWAYS, AND THE GREATER ORLANDO AREA. Bent Oak is known for its spacious lots, peaceful streets, and inviting residential character, offering a rare blend of privacy, convenience, and classic Central Florida charm.
With a NEW ROOF, NEW HVAC, NEW WATER HEATER, RENOVATED KITCHEN, QUARTZ ISLAND and COUNTERTOPS, UPDATED PRIMARY BATHROOM, NEW FLOORING, FRESH INTERIOR AND EXTERIOR PAINT, MODERN LIGHTING, PRIVATE SCREENED POOL, FIREPLACE, 2-CAR GARAGE, AND OVERSIZED FENCED LOT, this home has been thoughtfully updated to feel polished, elevated, and ready to enjoy from day one.
THIS IS MORE THAN A RENOVATION IT IS A COMPLETE LIFESTYLE UPGRADE IN THE HEART OF BENT OAK. Schedule your private showing today!
Location
State FL
County Orange
Community Bent Oak Ph 01
Area 32712 - Apopka
Zoning R-1AA
Interior
Interior Features Ceiling Fans(s), Eat-in Kitchen, High Ceilings, Primary Bedroom Main Floor, Smart Home, Thermostat, Vaulted Ceiling(s), Window Treatments
Heating Central, Exhaust Fan
Cooling Central Air
Flooring Luxury Vinyl
Fireplaces Type Wood Burning
Furnishings Unfurnished
Fireplace true
Appliance Dishwasher, Disposal, Exhaust Fan, Ice Maker, Microwave, Range Hood, Refrigerator, Wine Refrigerator
Laundry Laundry Room
Exterior
Exterior Feature Private Entrance, Private Mailbox, Private Yard, Sidewalk, Sprinkler Metered
Garage Spaces 2.0
Fence Fenced, Wood
Pool Gunite, Screen Enclosure
Community Features Deed Restrictions
Utilities Available Electricity Connected, Phone Available, Public, Sewer Connected, Sprinkler Well, Water Connected
View Y/N No
Water Access No
Roof Type Shingle
Attached Garage true
Exposure Southeast
Garage true
Private Pool Yes
Building
Story 1
Entry Level One
Foundation Slab
Lot Size Range 1/4 to less than 1/2
Sewer Public Sewer
Water Public
Structure Type Block,Stucco
New Construction false
Others
Pets Allowed Cats OK, Dogs OK
Senior Community No
Ownership Fee Simple
Monthly Total Fees $44
Acceptable Financing Cash, Conventional, FHA, VA Loan
Membership Fee Required Required
Listing Terms Cash, Conventional, FHA, VA Loan
Special Listing Condition None
Virtual Tour https://www.propertypanorama.com/instaview/stellar/O6437885

NEARBY SCHOOL & BUSINESS
GET MORE INFORMATION