
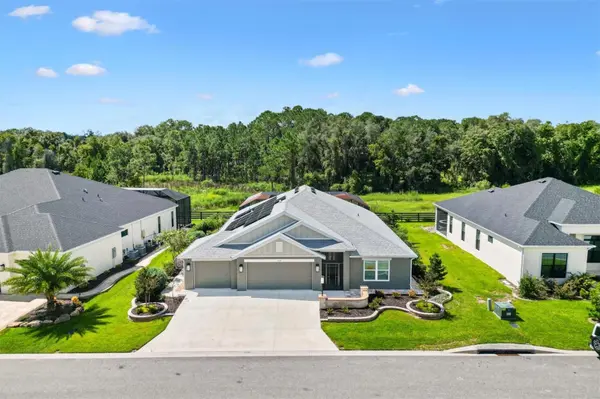

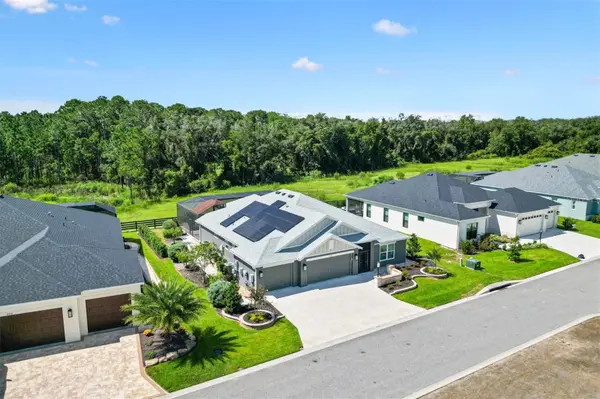
504 BEDMINSTER WAY The Villages, FL 34762

UPDATED:
Key Details
Property Type Single Family Home
Sub Type Single Family Residence
Listing Status Active
Purchase Type For Sale
Square Footage 2,248 sqft
Price per Sqft $645
Subdivision The Enclave At Dabney
MLS Listing ID G5116800
Bedrooms 3
Full Baths 3
HOA Y/N No
Year Built 2024
Annual Tax Amount $1,389
Lot Size 10,454 Sqft
Acres 0.24
Property Sub-Type Single Family Residence
Source Stellar MLS
Property Description
I was designed for owners who appreciate quality, privacy and attention to detail. Inside, you will find PLANTATION SHUTTERS, CROWN MOLDING, QUARTZ COUNTERTOPS, upgraded GE CAFÉ APPLIANCES, LUXURY VINYL PLANK flooring in my main living areas and PORCELAIN TILE in my bathrooms. My dramatic SHIPLAP FEATURE WALL and 50-INCH SIDELINE ELECTRIC FIREPLACE create an inviting focal point for everyday living and entertaining.
Custom curtain panels by 3 Day Blinds frame my sliding-glass doors, and professionally designed CLOSET BY DESIGN systems provide exceptional storage and organization. My EXPANDED PANTRY AND LAUNDRY AREA add even more function to my carefully planned interior.
Step outside, and you will discover where I truly shine. My spacious lanai surrounds a HEATED SALTWATER POOL overlooking the preserve. An OUTDOOR KITCHEN WITH PIZZA OVEN, LANAI SHADES and brick planter create a private, resort-style retreat for entertaining, dining poolside, enjoying your morning coffee or relaxing at the end of the day.
My PAID-IN-FULL SOLAR PANEL SYSTEM helps offset electrical use for both the home and electric pool heater, with the current owner reporting an average monthly electric bill of approximately $37. NATURAL GAS IS AVAILABLE FOR COOKING. I am also equipped with a TANKLESS WATER HEATER, WHOLE-HOME WATER FILTRATION AND SOFTENING SYSTEM, SPRAY-FOAM ATTIC INSULATION and a FIRE-RATED ACCESS DOOR between the garage and main living area.
My exterior is just as thoughtfully finished, with BEAUTIFUL LANDSCAPING, a SCREENED FRONT ENTRY, brick-paver front sitting area and PAVER WALKWAYS ALONG BOTH SIDES OF THE HOME. Additional upgrades include RAIN GUTTERS, EPOXY-COATED GARAGE FLOORS, a MITSUBISHI MINI-SPLIT SYSTEM in the garage and GPZ structured cabling with a wireless access point and camera system.
I am more than an extensively upgraded luxury pool home. I am private, energy efficient with luxurious finishes and an AMAZING PRESERVE VIEW in one of The Villages' most exclusive neighborhoods. All that is missing is you.
Location
State FL
County Lake
Community The Enclave At Dabney
Area 34762 - Okahumpka
Interior
Interior Features Attic Ventilator, Built-in Features, Ceiling Fans(s), Crown Molding, High Ceilings, Kitchen/Family Room Combo, Open Floorplan, Solid Surface Counters, Solid Wood Cabinets, Split Bedroom, Vaulted Ceiling(s), Walk-In Closet(s)
Heating Central
Cooling Central Air, Attic Fan
Flooring Tile
Fireplaces Type Decorative
Furnishings Unfurnished
Fireplace true
Appliance Dishwasher, Disposal, Dryer, Ice Maker, Microwave, Range, Range Hood, Refrigerator, Tankless Water Heater, Washer, Water Filtration System, Water Softener
Laundry Gas Dryer Hookup, Inside, Laundry Room, Washer Hookup
Exterior
Exterior Feature Lighting, Outdoor Kitchen, Rain Gutters
Parking Features Garage Door Opener, Golf Cart Garage
Garage Spaces 3.0
Fence Fenced
Pool Deck, Heated, In Ground, Screen Enclosure
Community Features Community Mailbox, Deed Restrictions, Dog Park, Fitness Center, Golf, Irrigation-Reclaimed Water, Playground, Pool, Restaurant, Tennis Court(s), Street Lights
Utilities Available BB/HS Internet Available, Cable Available, Electricity Connected, Natural Gas Connected, Sewer Connected, Sprinkler Recycled, Underground Utilities, Water Connected
View Y/N No
Water Access No
View Trees/Woods
Roof Type Shingle
Porch Covered, Front Porch, Screened
Attached Garage true
Exposure North
Garage true
Private Pool Yes
Building
Lot Description Landscaped, Paved
Entry Level One
Foundation Slab
Lot Size Range 0 to less than 1/4
Sewer Public Sewer
Water Public
Structure Type Tilt up Walls
New Construction false
Others
Pets Allowed Number Limit
Senior Community Yes
Ownership Fee Simple
Acceptable Financing Cash, Conventional, FHA, VA Loan
Listing Terms Cash, Conventional, FHA, VA Loan
Num of Pet 2
Special Listing Condition None

NEARBY SCHOOL & BUSINESS
GET MORE INFORMATION