
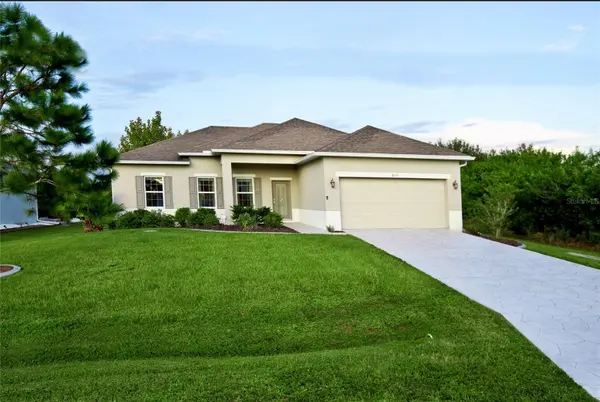


8117 TECUMSEH CIR Port Charlotte, FL 33981

UPDATED:
Key Details
Property Type Single Family Home
Sub Type Single Family Residence
Listing Status Active
Purchase Type For Sale
Square Footage 1,600 sqft
Price per Sqft $203
Subdivision Port Charlotte Sec 093
MLS Listing ID D6148520
Bedrooms 3
Full Baths 2
Construction Status Completed
HOA Fees $120/ann
HOA Y/N Yes
Annual Recurring Fee 120.0
Year Built 2016
Annual Tax Amount $4,481
Lot Size 10,018 Sqft
Acres 0.23
Lot Dimensions 80x125
Property Sub-Type Single Family Residence
Source Stellar MLS
Property Description
The main living area feels bright and open with high ceilings, crown molding, recessed lighting, and tile flooring. The kitchen is designed for both everyday living and entertaining, featuring granite countertops, stainless steel appliances, quality real wood cabinetry, a pantry, and plenty of workspace and storage.
The private primary suite features a tray ceiling and a generous 5' x 12' walk-in closet. The primary bath includes granite countertops, dual sinks, and a walk-in shower. The guest bedroom is located on the opposite side of the home for added privacy, and the second bathroom also features a shower and granite countertop. Tile flooring extends throughout the main living areas, with comfortable carpeting in the bedrooms.
Step outside to the covered lanai, complete with two ceiling fans and plenty of room to relax and enjoy the Florida lifestyle. Additional features include a dimensional shingle roof, hurricane shutters, an alarm system, whole-home gutters, an irrigation system, decorative concrete landscape curbing, and an air-conditioning system that was recently serviced.
Located in a deed-restricted community, the home sits on an approximately 80' x 125' lot with public water and sewer, electricity, and fiber-to-the-home high-speed internet availability. A stamped-concrete driveway and walkway add to the curb appeal, while concrete block construction provides the durability Florida homeowners appreciate.
Looking for additional space? The seller also owns the lot directly behind the home, which may be purchased separately if the buyer is interested. The home may also be purchased with furnishings, providing an opportunity for a more turnkey Florida home.
Enjoy convenient access to shopping, dining, area beaches, and the beautiful waters of Southwest Florida. A nearby public boat ramp provides access toward Charlotte Harbor and the Gulf of Mexico, making it easy to enjoy boating, fishing, and everything the area has to offer. Boca Grande and its renowned beaches are also within easy reach.
The neighborhood continues to grow with newer homes while offering a voluntary homeowners association, no CDD fees, and architectural guidelines designed to help maintain community standards.
Whether you're looking for a full-time Florida residence, seasonal getaway, or your next Southwest Florida home, this property offers an excellent combination of space, upgrades, location, and flexibility. Schedule your private showing today!
Location
State FL
County Charlotte
Community Port Charlotte Sec 093
Area 33981 - Port Charlotte
Zoning RSF3.5
Rooms
Other Rooms Great Room, Inside Utility
Interior
Interior Features Ceiling Fans(s), Crown Molding, Eat-in Kitchen, High Ceilings
Heating Electric
Cooling Central Air
Flooring Carpet, Ceramic Tile
Furnishings Negotiable
Fireplace false
Appliance Dishwasher, Disposal, Dryer, Microwave, Range, Refrigerator, Washer
Laundry Inside, Laundry Room
Exterior
Exterior Feature Hurricane Shutters, Lighting, Rain Gutters
Parking Features Garage Door Opener
Garage Spaces 2.0
Community Features Deed Restrictions, Street Lights
Utilities Available BB/HS Internet Available, Electricity Connected, Fiber Optics, Fire Hydrant, Sewer Connected, Water Connected
Amenities Available Basketball Court, Clubhouse, Park, Playground
View Y/N No
Water Access No
View Trees/Woods
Roof Type Shingle
Porch Covered, Porch, Rear Porch, Screened
Attached Garage true
Exposure West
Garage true
Private Pool No
Building
Lot Description In County, Paved
Entry Level One
Foundation Slab
Lot Size Range 0 to less than 1/4
Sewer Public Sewer
Water Public
Architectural Style Florida
Structure Type Block,Stucco
New Construction false
Construction Status Completed
Schools
Elementary Schools Myakka River Elementary
Middle Schools L.A. Ainger Middle
High Schools Lemon Bay High
Others
Pets Allowed Yes
Senior Community No
Ownership Fee Simple
Monthly Total Fees $10
Acceptable Financing Cash, Conventional, FHA, VA Loan
Membership Fee Required Optional
Listing Terms Cash, Conventional, FHA, VA Loan
Special Listing Condition None
Virtual Tour https://www.propertypanorama.com/instaview/stellar/D6148520

NEARBY SCHOOL & BUSINESS
GET MORE INFORMATION