

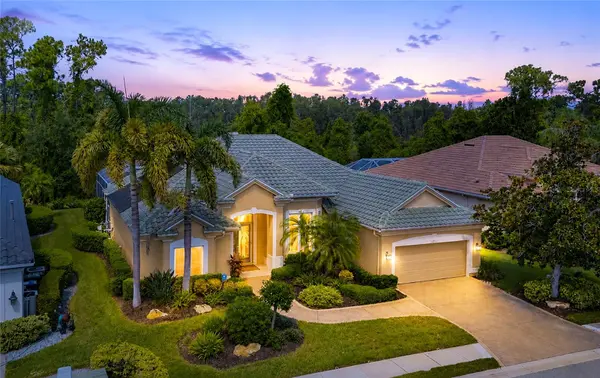

4830 88TH ST E Bradenton, FL 34211

UPDATED:
Key Details
Property Type Single Family Home
Sub Type Single Family Residence
Listing Status Active
Purchase Type For Sale
Square Footage 2,852 sqft
Price per Sqft $296
Subdivision Rosedale 10
MLS Listing ID A4704509
Bedrooms 3
Full Baths 3
Construction Status Completed
HOA Y/N No
Annual Recurring Fee 2532.0
Year Built 2000
Annual Tax Amount $4,572
Lot Size 9,583 Sqft
Acres 0.22
Property Sub-Type Single Family Residence
Source Stellar MLS
Property Description
At the heart of the home is a large, welcoming kitchen with abundant space to gather—the kind of kitchen where meals are shared, conversations linger, and lasting memories are made. Whether preparing a quiet dinner at home or hosting family and friends, the kitchen provides a natural gathering place and flows effortlessly into the home's spacious living and entertaining areas.
Designed to embrace Florida's indoor-outdoor lifestyle, the home opens to an expansive patio and private pool. Enjoy peaceful mornings with a cup of coffee, afternoons relaxing poolside, and evenings entertaining.
The dedicated office provides a private and versatile space for working from home, reading, or pursuing your favorite interests. The generously sized primary suite offers a relaxing retreat and features an impressive walk-in closet with abundant storage.
One of the home's greatest advantages is the opportunity to enjoy the privacy and space of a single-family residence while benefiting from maintenance-free living—leaving more time to enjoy the pool, the community, and everything the Florida lifestyle has to offer.
Rosedale Golf & Country Club is known for its beautifully maintained surroundings, 24-hour gated access, golf-course setting, and convenient location near Lakewood Ranch. Shopping, dining, medical facilities and recreation are just minutes away, while nearby I-75 provides convenient access to Sarasota, Tampa and the renowned beaches of Florida's Gulf Coast.
Welcome home to Rosedale.
Location
State FL
County Manatee
Community Rosedale 10
Area 34211 - Bradenton/Lakewood Ranch Area
Zoning PDR/WP
Direction E
Rooms
Other Rooms Den/Library/Office, Family Room, Formal Dining Room Separate, Inside Utility
Interior
Interior Features Ceiling Fans(s), Central Vaccum, Crown Molding, Eat-in Kitchen, High Ceilings, Kitchen/Family Room Combo, Open Floorplan, Primary Bedroom Main Floor, Thermostat, Walk-In Closet(s), Wet Bar, Window Treatments
Heating Central
Cooling Central Air
Flooring Tile, Vinyl
Fireplaces Type Electric, Living Room
Furnishings Negotiable
Fireplace true
Appliance Bar Fridge, Built-In Oven, Dishwasher, Disposal, Dryer, Microwave, Range Hood, Refrigerator, Tankless Water Heater, Washer, Wine Refrigerator
Laundry Inside, Laundry Room
Exterior
Exterior Feature Outdoor Grill, Private Mailbox, Shade Shutter(s), Sidewalk
Parking Features Driveway, Electric Vehicle Charging Station(s), Garage Door Opener, Golf Cart Garage, Oversized
Garage Spaces 2.0
Pool Heated, In Ground, Screen Enclosure, Solar Heat
Community Features Clubhouse, Deed Restrictions, Dog Park, Fitness Center, Gated Community - Guard, Golf Carts OK, Golf, Pool, Restaurant, Sidewalks, Tennis Court(s), Street Lights
Utilities Available Cable Available, Electricity Connected, Natural Gas Connected, Public, Sewer Connected, Water Connected
Amenities Available Cable TV, Gated, Maintenance, Optional Additional Fees, Security
View Y/N No
Water Access No
Roof Type Tile
Porch Covered, Enclosed, Patio, Screened
Attached Garage true
Exposure East
Garage true
Private Pool Yes
Building
Lot Description Greenbelt, In County, Landscaped, Near Golf Course, Sidewalk, Paved, Private
Entry Level One
Foundation Slab
Lot Size Range 0 to less than 1/4
Sewer Public Sewer
Water Public
Architectural Style Contemporary
Structure Type Concrete,Stucco
New Construction false
Construction Status Completed
Schools
Elementary Schools Braden River Elementary
Middle Schools Dr Mona Jain Middle
High Schools Lakewood Ranch High
Others
Pets Allowed Yes
HOA Fee Include Guard - 24 Hour,Cable TV,Common Area Taxes,Escrow Reserves Fund,Internet,Maintenance Structure,Maintenance Grounds,Management,Private Road
Senior Community No
Ownership Fee Simple
Monthly Total Fees $211
Acceptable Financing Cash, Conventional, FHA
Membership Fee Required None
Listing Terms Cash, Conventional, FHA
Num of Pet 3
Special Listing Condition None
Virtual Tour https://www.propertypanorama.com/instaview/stellar/A4704509

NEARBY SCHOOL & BUSINESS
GET MORE INFORMATION