


3951 SW CHERIBON ST Port St Lucie, FL 34953

UPDATED:
Key Details
Property Type Single Family Home
Sub Type Single Family Residence
Listing Status Active
Purchase Type For Sale
Square Footage 1,518 sqft
Price per Sqft $233
Subdivision Port St Lucie Sec 19
MLS Listing ID TB8543630
Bedrooms 3
Full Baths 2
HOA Y/N No
Year Built 1989
Annual Tax Amount $7,526
Lot Size 10,018 Sqft
Acres 0.23
Lot Dimensions 80x125
Property Sub-Type Single Family Residence
Source Stellar MLS
Property Description
Why You'll Love It:
Spacious Open-Concept Living: Soaring ceilings and a bright, airy layout create an inviting atmosphere for everyday living and entertaining.
Generous Lot Size: Situated on a quarter-acre lot with plenty of backyard space to build your private pool, park an RV or boat, or create an outdoor garden.
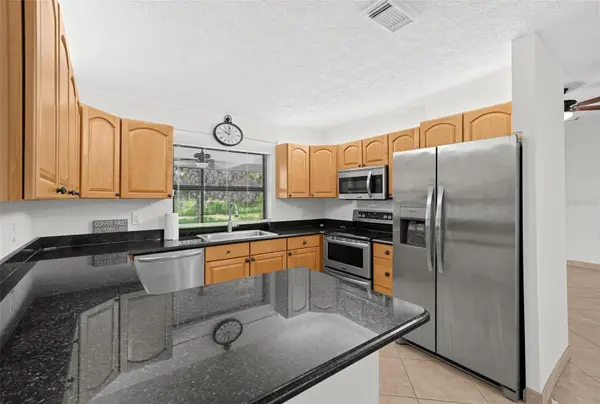
Turn-Key & Versatile: Impeccably maintained split-bedroom floor plan offering primary suite privacy, modern kitchen finishes, and an attached two-car garage.
Investor & Homeowner Appeal: High equity growth potential in a rapidly expanding, highly desirable Port St. Lucie neighborhood with no HOA fees!
The Location:
Nestled in a peaceful, established neighborhood in SW Port St. Lucie, you're just minutes from I-95 and the Florida Turnpike for easy commuting. Enjoy close proximity to Tradition, top-rated schools, local parks, golf courses, dining, and a short drive to Treasure Coast beaches.
Newer roof & AC. Refrigerator & dishwasher 3 years old. Backs up to canal. All information is believed to be accurate & should be verified by buyer.
Location
State FL
County St Lucie
Community Port St Lucie Sec 19
Area 34953 - Port Saint Lucie
Zoning RS-2 PSL
Interior
Interior Features Ceiling Fans(s), Living Room/Dining Room Combo, Primary Bedroom Main Floor, Solid Surface Counters, Split Bedroom, Thermostat
Heating Central
Cooling Central Air
Flooring Tile
Furnishings Unfurnished
Fireplace false
Appliance Dishwasher, Dryer, Electric Water Heater, Microwave, Range, Refrigerator, Washer
Laundry Electric Dryer Hookup, In Garage, Washer Hookup
Exterior
Exterior Feature Sidewalk
Garage Spaces 2.0
Fence Wood
Utilities Available Electricity Connected, Sewer Connected, Water Connected
Waterfront Description Canal - Brackish
View Y/N Yes
Water Access No
View Water
Roof Type Shingle
Porch Porch, Rear Porch, Screened
Attached Garage true
Exposure Southwest
Garage true
Private Pool No
Building
Lot Description Sidewalk, Paved
Story 1
Entry Level One
Foundation Slab
Lot Size Range 0 to less than 1/4
Sewer Public Sewer
Water Public
Structure Type Concrete,Stucco
New Construction false
Others
Senior Community No
Ownership Fee Simple
Acceptable Financing Cash, Conventional, FHA, VA Loan
Listing Terms Cash, Conventional, FHA, VA Loan
Special Listing Condition None
Virtual Tour https://www.propertypanorama.com/instaview/stellar/TB8543630

NEARBY SCHOOL & BUSINESS
GET MORE INFORMATION