
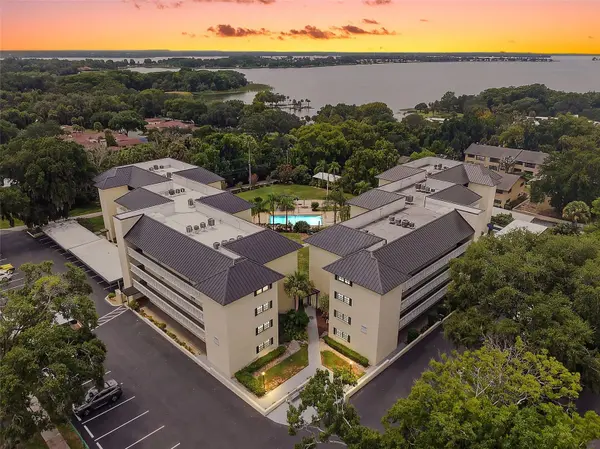


101 N GRANDVIEW ST #412 Mount Dora, FL 32757

UPDATED:
Key Details
Property Type Condo
Sub Type Condominium
Listing Status Active
Purchase Type For Sale
Square Footage 1,373 sqft
Price per Sqft $218
Subdivision Southern Oaks
MLS Listing ID G5117155
Bedrooms 3
Full Baths 2
Condo Fees $782
HOA Y/N No
Annual Recurring Fee 9384.0
Year Built 1972
Annual Tax Amount $4,733
Lot Size 1,306 Sqft
Acres 0.03
Property Sub-Type Condominium
Source Stellar MLS
Property Description
This spacious 3-bedroom, 2-bath condo offers 1,373 square feet of comfortable living space and the added privacy of being a very quiet corner residence on the top floor—with no neighbors above and furnishings are negotiable. The open living and dining area is filled with natural light and extends to a private balcony where you can relax and take in the peaceful surroundings with pool and tree top water views. One of the condo's rooms also offers a view of Lake Dora. The kitchen features an abundance of cabinetry and counter space, a convenient pass-through to the living area, pantry and a practical layout that keeps you connected to the main living spaces. The split-bedroom floor plan provides flexibility for guests, a home office, or reading room. The guest bathroom features tub with shower. The comfortable primary suite has pool views, and the en suite updated bathroom has large walk-in wheel chair accessible shower. Neutral finishes and easy-care flooring throughout create a clean, inviting backdrop for your own style. Southern Oaks is a 55+ community and offers an established setting with an active, social and convenient lifestyle. Residents enjoy a sparkling community heated pool with a covered gazebo and outdoor grilling area, a clubhouse/recreation room with a kitchen and space for gatherings, shuffleboard courts, two community laundry facilities, designated storage, and a large workshop equipped with workbenches and tools. Elevators provide easy access to all floors, and the property also includes an assigned covered parking space. The community's amenities and common areas are maintained by the association, making everyday living wonderfully low-maintenance. Located just minutes from the restaurants, boutiques, galleries, waterfront, parks, and year-round festivals that make Historic Downtown Mount Dora such a special place to call home.
Whether you're looking for a full-time residence, a low-maintenance getaway, or simply a home that puts you close to everything Mount Dora has to offer, this condo combines space, privacy, top-floor living and an unbeatable location.
Location
State FL
County Lake
Community Southern Oaks
Area 32757 - Mount Dora
Zoning R-3
Rooms
Other Rooms Storage Rooms
Interior
Interior Features Ceiling Fans(s), Living Room/Dining Room Combo, Open Floorplan, Primary Bedroom Main Floor, Split Bedroom, Window Treatments
Heating Central, Electric
Cooling Central Air
Flooring Carpet
Furnishings Negotiable
Fireplace false
Appliance Dishwasher, Electric Water Heater, Range Hood, Refrigerator
Laundry Common Area
Exterior
Exterior Feature Outdoor Grill, Sidewalk
Parking Features Assigned, Covered, Guest
Community Features Buyer Approval Required, Clubhouse, Community Mailbox, Deed Restrictions, Pool, Sidewalks
Utilities Available BB/HS Internet Available, Cable Connected, Electricity Connected, Public, Sewer Connected, Water Connected
Amenities Available Cable TV, Clubhouse, Elevators, Laundry, Pool, Shuffleboard Court, Storage
View Y/N No
Water Access No
View Pool
Roof Type Other
Exposure North
Garage false
Private Pool No
Building
Lot Description Historic District, City Limits, Near Marina, Sidewalk, Paved
Story 4
Entry Level One
Foundation Basement
Sewer Public Sewer
Water Public
Architectural Style Traditional
Unit Floor 4
Structure Type Block,Stucco
New Construction false
Others
Pets Allowed Number Limit, Size Limit, Yes
HOA Fee Include Cable TV,Pool,Escrow Reserves Fund,Maintenance Structure,Maintenance Grounds,Management,Sewer,Trash,Water
Senior Community Yes
Pet Size Small (16-35 Lbs.)
Ownership Condominium
Monthly Total Fees $782
Acceptable Financing Cash, Conventional
Membership Fee Required Required
Listing Terms Cash, Conventional
Num of Pet 2
Special Listing Condition None
Virtual Tour https://wise-real-estate-photography.aryeo.com/sites/rbvpjynl/unbranded

NEARBY SCHOOL & BUSINESS
GET MORE INFORMATION