
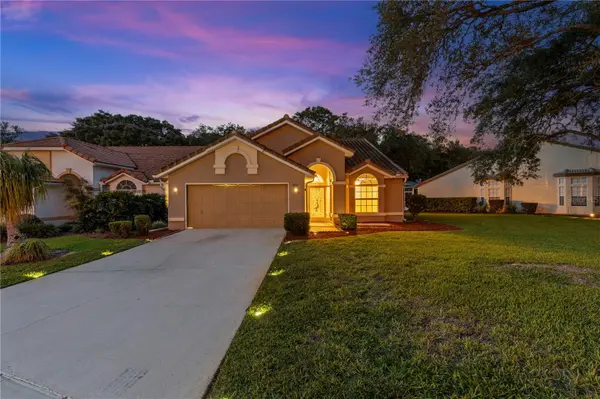


9387 FRENCH QUARTERS CIR Weeki Wachee, FL 34613

UPDATED:
Key Details
Property Type Single Family Home
Sub Type Single Family Residence
Listing Status Active
Purchase Type For Sale
Square Footage 1,650 sqft
Price per Sqft $190
Subdivision Glen Hills Village
MLS Listing ID TB8543484
Bedrooms 3
Full Baths 2
HOA Fees $1,131/qua
HOA Y/N Yes
Annual Recurring Fee 4524.96
Year Built 1990
Annual Tax Amount $3,771
Lot Size 10,454 Sqft
Acres 0.24
Property Sub-Type Single Family Residence
Source Stellar MLS
Property Description
Inside, the open floor plan creates an easy flow throughout the home, with spacious bedrooms and beautifully updated bathrooms featuring modern finishes. The newly updated kitchen offers new countertops, elegant cabinetry and stainless steel appliances, creating a stylish and functional space for everyday living and entertaining.
Step outside to the spacious lanai and enjoy the Florida lifestyle from your private outdoor retreat. Complete with an outdoor kitchen and hot tub, the lanai overlooks the 5th hole and provides beautiful golf course views surrounded by lush landscaping. The 2 car garage provides convenient parking and additional storage.
Recent major updates include a 2018 tile roof with a 50 year tile rating and a 2015 HVAC system.
The quarterly HOA fee of $1,131.24 includes cable, high speed internet, private maintained streets, a 24 hour manned gate and extensive exterior maintenance for the home, including exterior water, grass cutting, sprinkler repair, lawn fertilization, an escrow for roof cleaning and exterior painting. Residents also enjoy access to the Glen Hills Village community pool and dog park.
A Social Membership at the club is not required, but is available for those who want even more amenities. Optional membership can provide access to the 35,000 square foot clubhouse, restaurant and bar, Jr. Olympic size heated pool and spa, fitness center, clay tennis courts, pickleball courts, social clubs and other recreational amenities. Golf memberships are also available.
Bring your golf cart and take advantage of the dedicated golf cart paths providing convenient access to nearby stores and grocery shopping. Ideally located near Weeki Wachee Springs, the Weeki Wachee River, Gulf Coast recreation, beaches, shopping and dining, this home offers an opportunity to enjoy the best of the Nature Coast with comfort, convenience and an active Florida lifestyle.
Location
State FL
County Hernando
Community Glen Hills Village
Area 34613 - Brooksville/Spring Hill/Weeki Wachee
Zoning RSC-4
Interior
Interior Features Cathedral Ceiling(s), Eat-in Kitchen, High Ceilings, Kitchen/Family Room Combo, Open Floorplan, Primary Bedroom Main Floor, Solid Surface Counters, Solid Wood Cabinets, Thermostat, Walk-In Closet(s), Window Treatments
Heating Central
Cooling Central Air
Flooring Laminate, Luxury Vinyl
Furnishings Unfurnished
Fireplace false
Appliance Convection Oven, Dishwasher, Disposal, Electric Water Heater, Freezer, Microwave, Range, Range Hood, Refrigerator
Laundry Inside, Laundry Room
Exterior
Exterior Feature Outdoor Kitchen, Rain Gutters, Sidewalk, Tennis Court(s)
Garage Spaces 2.0
Community Features Association Recreation - Owned, Clubhouse, Dog Park, Fitness Center, Gated Community - Guard, Golf Carts OK, Golf, Irrigation-Reclaimed Water, Park, Playground, Pool, Restaurant, Sidewalks, Tennis Court(s), Wheelchair Access, Street Lights
Utilities Available Cable Connected, Electricity Available, Electricity Connected, Public, Sewer Connected, Underground Utilities, Water Available, Water Connected
Amenities Available Basketball Court, Cable TV, Clubhouse, Fitness Center, Gated, Golf Course, Maintenance, Park, Pickleball Court(s), Playground, Pool, Recreation Facilities, Security, Spa/Hot Tub, Tennis Court(s)
View Y/N No
Water Access No
View Golf Course
Roof Type Tile
Porch Covered, Enclosed, Patio, Screened
Attached Garage true
Exposure Southwest
Garage true
Private Pool No
Building
Lot Description On Golf Course, Oversized Lot
Story 1
Entry Level One
Foundation Block, Slab
Lot Size Range 0 to less than 1/4
Sewer Public Sewer
Water Public
Structure Type Block,Stucco
New Construction false
Others
Pets Allowed Cats OK, Dogs OK, Yes
HOA Fee Include Guard - 24 Hour,Cable TV,Pool,Internet,Maintenance Structure,Maintenance Grounds,Maintenance,Pest Control,Private Road,Recreational Facilities,Security
Senior Community No
Ownership Fee Simple
Monthly Total Fees $377
Acceptable Financing Cash, Conventional, FHA, VA Loan
Membership Fee Required Required
Listing Terms Cash, Conventional, FHA, VA Loan
Special Listing Condition None
Virtual Tour https://www.propertypanorama.com/instaview/stellar/TB8543484

NEARBY SCHOOL & BUSINESS
GET MORE INFORMATION