
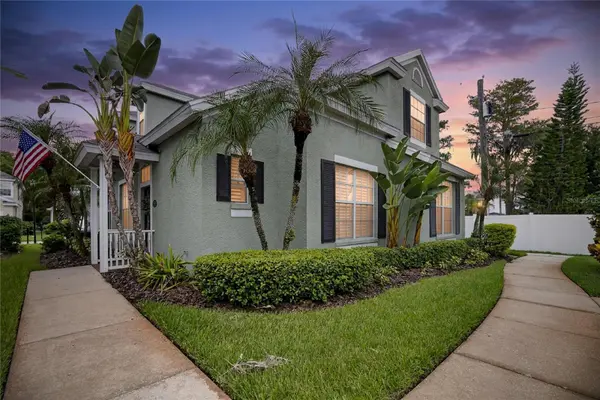

10807 SIERRA VISTA PL Tampa, FL 33626

UPDATED:
Key Details
Property Type Single Family Home
Sub Type Single Family Residence
Listing Status Active
Purchase Type For Sale
Square Footage 1,965 sqft
Price per Sqft $279
Subdivision Westchase Sec 430A
MLS Listing ID A4704047
Bedrooms 3
Full Baths 2
Half Baths 1
HOA Fees $447/ann
HOA Y/N Yes
Annual Recurring Fee 2991.0
Year Built 2002
Annual Tax Amount $5,270
Lot Size 3,484 Sqft
Acres 0.08
Property Sub-Type Single Family Residence
Source Stellar MLS
Property Description
This beautifully appointed 3-BEDROOM, 2.5-BATH HOME WITH DEN/OFFICE features a highly desirable FIRST-FLOOR PRIMARY SUITE and a dramatic, light-filled floor plan. Soaring ceilings, luxury vinyl wood flooring, plantation shutters and distinctive dormer windows bring abundant natural light into the main living and dining areas. French doors open to the private den/office, while the open loft above overlooks the living space below, adding architectural interest and a wonderful sense of openness.
The GOURMET KITCHEN features crisp white cabinetry, stone countertops, stainless steel appliances and reverse-osmosis drinking water at the kitchen sink. The adjoining breakfast nook is enhanced by built-in white cabinetry with a stone countertop, creating an attractive serving/bar area with valuable additional storage. Sliding glass doors lead directly to the COVERED, SCREENED LANAI, extending the living space outdoors for relaxing, dining and entertaining.
The FIRST-FLOOR PRIMARY SUITE is generously sized and features a tray ceiling, plantation shutters and a spacious en-suite bath with dual vanities and an oversized walk-in shower. A walk-in closet provides excellent storage, including an additional under-stair storage area.
Upstairs, the open loft provides flexible space for a second living area, media room, reading retreat or hobby space. Two generously sized secondary bedrooms with vaulted ceilings and a full bath complete the upper level, creating comfortable separation between the primary suite and guest or family accommodations.
Additional features include natural gas, tankless gas water heater, gas dryer, water softener and reverse-osmosis drinking water system. The laundry area offers a stackable washer and gas dryer along with built-in cabinetry and counter space for added functionality and storage.
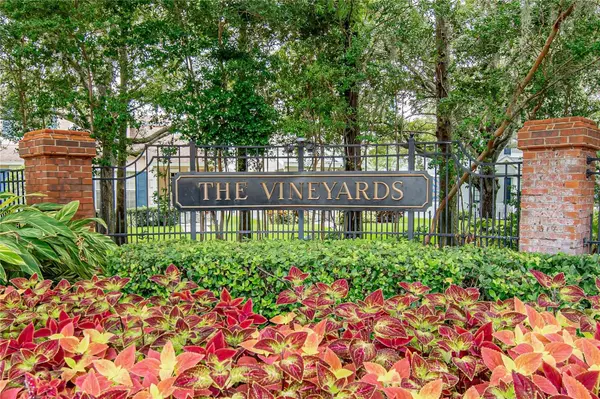
Enjoy the ease of a LIMITED-MAINTENANCE LIFESTYLE, with lawn maintenance included along with access to the COMMUNITY POOL AND GATED ENTRY. From its inviting front porch and pedestrian-friendly walkways to its rear-loaded garage, screened lanai and beautifully maintained surroundings, this home captures the distinctive character that makes THE VINEYARDS AT WESTCHASE so special—all in the heart of sought-after WESTCHASE, convenient to shopping, dining, recreation and everything the Tampa Bay area has to offer.
Location
State FL
County Hillsborough
Community Westchase Sec 430A
Area 33626 - Tampa/Northdale/Westchase
Zoning PD
Rooms
Other Rooms Den/Library/Office
Interior
Interior Features Cathedral Ceiling(s), Ceiling Fans(s), Eat-in Kitchen, Living Room/Dining Room Combo, Open Floorplan, Primary Bedroom Main Floor, Stone Counters, Vaulted Ceiling(s), Walk-In Closet(s), Window Treatments
Heating Natural Gas
Cooling Central Air
Flooring Ceramic Tile, Laminate
Furnishings Negotiable
Fireplace false
Appliance Dishwasher, Disposal, Dryer, Kitchen Reverse Osmosis System, Microwave, Range, Refrigerator, Tankless Water Heater, Washer
Laundry Inside
Exterior
Exterior Feature Sidewalk
Garage Spaces 2.0
Community Features Gated Community - Guard, Pool, Sidewalks
Utilities Available Public
Amenities Available Gated, Maintenance, Pool
View Y/N No
Water Access No
Roof Type Shingle
Attached Garage true
Exposure Southeast
Garage true
Private Pool No
Building
Entry Level Two
Foundation Slab
Lot Size Range 0 to less than 1/4
Sewer Public Sewer
Water Public
Structure Type Block,Stucco
New Construction false
Schools
Elementary Schools Williams Elem-Hb
Middle Schools Davidsen-Hb
High Schools Alonso-Hb
Others
Pets Allowed Cats OK, Dogs OK
HOA Fee Include Common Area Taxes,Pool,Maintenance Grounds
Senior Community No
Ownership Fee Simple
Monthly Total Fees $249
Acceptable Financing Cash, Conventional, FHA, VA Loan
Membership Fee Required Required
Listing Terms Cash, Conventional, FHA, VA Loan
Special Listing Condition None
Virtual Tour https://www.propertypanorama.com/instaview/stellar/A4704047

NEARBY SCHOOL & BUSINESS
GET MORE INFORMATION