
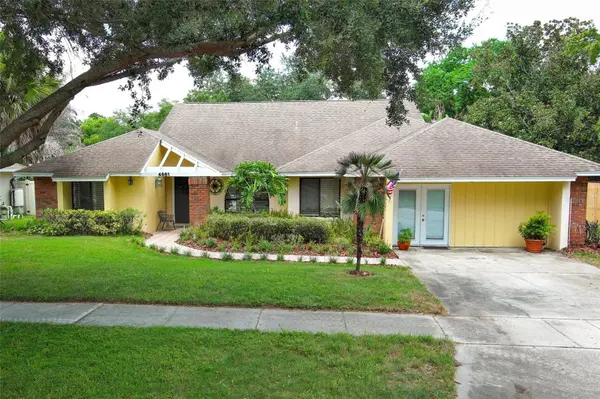


4661 N SAINT BRIDES CIR Orlando, FL 32812

Open House
Sat Oct 17, 11:00am - 2:00pm
UPDATED:
Key Details
Property Type Single Family Home
Sub Type Single Family Residence
Listing Status Active
Purchase Type For Sale
Square Footage 2,632 sqft
Price per Sqft $199
Subdivision Bryn Mawr South
MLS Listing ID O6436181
Bedrooms 4
Full Baths 2
Half Baths 1
Construction Status Completed
HOA Y/N No
Year Built 1983
Annual Tax Amount $3,486
Lot Size 0.270 Acres
Acres 0.27
Property Sub-Type Single Family Residence
Source Stellar MLS
Property Description
Welcome to this beautifully appointed 4-bedroom, 2.5 bath home, boasting ample living space in this highly desirable Bryn Mawr neighborhood filled with mature trees. This residence features a thoughtfully designed split floor plan, ensuring privacy and comfort for everyone.
The highlight of this property is undoubtedly the spectacular backyard oasis. Dive into your own private pool, perfect for warm summer days and entertaining friends and family. The expansive covered patio provides a shaded retreat for outdoor dining and relaxation, making it an ideal spot for weekend BBQs and gatherings.
The family room opens directly into the pool area, allowing for easy access and seamless indoor-outdoor living. Enjoy sunny afternoons or evening swims just steps from your cozy fireplace. The luxurious primary suite also opens up to the pool, offering a serene escape right from your bedroom. The primary bathroom is a true retreat, featuring double sinks, a separate shower, and a relaxing tub. Additionally, one of the other bedrooms provides direct access to the pool, ensuring that everyone can enjoy this beautiful outdoor space.
This home also boasts a spacious living room complete with a wet bar, perfect for entertaining guests or enjoying a quiet evening. The kitchen opens up to the family room and includes a cozy breakfast eating area, making it a functional and inviting space to start your day. The separate dining area features an elegant tray ceiling, adding a touch of sophistication to your meals and gatherings.
The property includes a huge bonus room that can be tailored to your needs—whether as a game room, home theater, or dedicated office space, the possibilities are endless!
Located in the sought-after Conway area, you'll enjoy both tranquility and convenience, with easy access to local lakes and parks, as well as a quick commute to the airport.
Don't miss out on this incredible opportunity to own a slice of paradise. Schedule your showing today and experience the perfect blend of comfort, style, and outdoor living!
**Seller to install a New Shingle Roof Prior to Closing**
Location
State FL
County Orange
Community Bryn Mawr South
Area 32812 - Orlando/Conway / Belle Isle
Zoning R-1AA/AN
Rooms
Other Rooms Bonus Room
Interior
Interior Features Eat-in Kitchen, High Ceilings, Split Bedroom, Thermostat, Tray Ceiling(s), Wet Bar
Heating Electric
Cooling Central Air
Flooring Ceramic Tile, Concrete, Hardwood
Fireplaces Type Living Room
Furnishings Unfurnished
Fireplace true
Appliance Convection Oven, Dryer, Range, Refrigerator, Washer
Laundry In Garage, Laundry Room
Exterior
Exterior Feature Sidewalk
Parking Features Driveway
Fence Fenced, Wood
Pool In Ground
Utilities Available Cable Connected, Electricity Connected, Public
View Y/N No
Water Access No
Roof Type Shingle
Porch Covered, Patio, Rear Porch
Exposure South
Garage false
Private Pool Yes
Building
Lot Description Sidewalk
Story 1
Entry Level One
Foundation Slab
Lot Size Range 1/4 to less than 1/2
Sewer Septic Tank
Water Public
Structure Type Block,Stucco
New Construction false
Construction Status Completed
Schools
Middle Schools Conway Middle
High Schools Boone High
Others
Pets Allowed Yes
Senior Community No
Ownership Fee Simple
Acceptable Financing Cash, Conventional
Membership Fee Required Optional
Listing Terms Cash, Conventional
Special Listing Condition None
Virtual Tour https://www.propertypanorama.com/instaview/stellar/O6436181

NEARBY SCHOOL & BUSINESS
GET MORE INFORMATION