

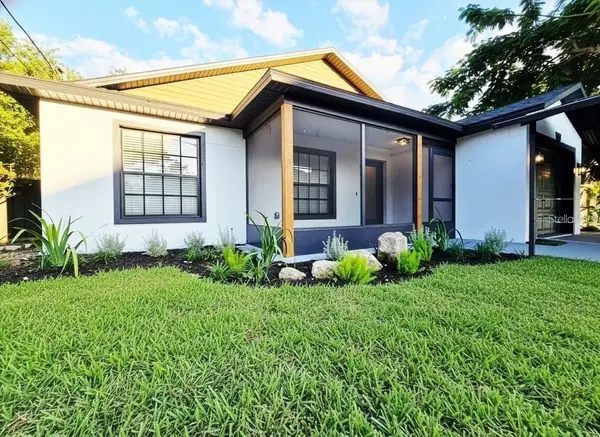
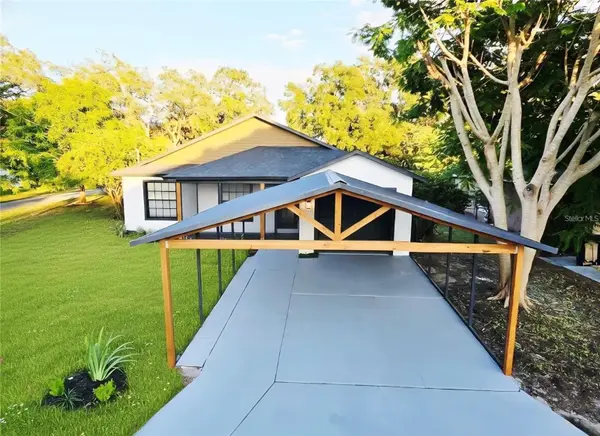
531 1ST AVE Altamonte Springs, FL 32714

Open House
Sat Oct 17, 1:00pm - 5:00pm
UPDATED:
Key Details
Property Type Single Family Home
Sub Type Single Family Residence
Listing Status Active
Purchase Type For Sale
Square Footage 1,616 sqft
Price per Sqft $249
Subdivision Lavada Court
MLS Listing ID S5155931
Bedrooms 3
Full Baths 2
Construction Status Completed
HOA Y/N No
Year Built 2005
Annual Tax Amount $681
Lot Size 10,018 Sqft
Acres 0.23
Lot Dimensions 70x140
Property Sub-Type Single Family Residence
Source Stellar MLS
Property Description
Why buy a home that still needs updating when the work has already been done? This **2026 FULLY RENOVATED, TURNKEY Contemporary Barn-Style Home** delivers the look and feel of new construction while maintaining the character and convenience of an established Altamonte Springs location. Thoughtfully redesigned with modern finishes, extensive upgrades, and exceptional entertaining spaces, this home offers a distinctive alternative to the typical resale.
From the moment you walk in, the difference is evident. An open, light-filled layout is complemented by distinctive designer finishes and carefully selected details throughout, creating a home designed for both everyday living and entertaining.
Rustic Mediterranean-inspired flooring adds warmth and character while complementing the home's refined contemporary design. At the center of the home is a chef-inspired kitchen featuring custom 42-inch cabinetry, quartz countertops, open shelving, brand-new stainless-steel appliances, built-in microwave, dedicated coffee bar, and a striking quartz waterfall island designed for gathering and entertaining.
The adjoining living area showcases a custom designer TV feature wall, while the spa-inspired bathrooms feature dual vanities, vessel sinks, floor-to-ceiling tiled showers, built-in shelving, and marble-inspired accents.
Expansive glass doors bring abundant natural light into the alfresco-style dining area and create an inviting indoor-outdoor atmosphere. A versatile bonus room provides the ideal setting for a home office, gaming room, creative studio, or additional flex space.
Entertainment continues with a custom interior wine bar, additional cabinetry, and secondary TV lounge area—providing multiple spaces to host, relax, and enjoy the home.
Major improvements include a **NEW ROOF (2025), HVAC (2020), WATER HEATER (2022), extensive 2026 interior and exterior renovations**, plus a modern Eco floating-style partial backyard fence.
Conveniently located near Lotus Lake and the Seminole Wekiva Trail, with shopping, dining, healthcare, and entertainment just minutes away. Easy access to I-4, SR 414, SR 434 and SR 436 provides excellent connectivity throughout Central Florida and Downtown Orlando.
**Fully renovated. Move-in ready. Buyer incentive available... If you've been waiting for a home where the improvements have already been completed and you can simply move in and enjoy, **531 1st Ave deserves to be at the top of your list. Schedule your private showing today.**
*Disclaimer: Some interior images have been virtually staged for illustrative purposes.*
Location
State FL
County Seminole
Community Lavada Court
Area 32714 - Altamonte Springs West/Forest City
Zoning R-1
Interior
Interior Features Cathedral Ceiling(s), Ceiling Fans(s), Dry Bar, Eat-in Kitchen, Living Room/Dining Room Combo, Solid Surface Counters, Solid Wood Cabinets, Stone Counters, Thermostat, Walk-In Closet(s), Window Treatments
Heating Central
Cooling Central Air
Flooring Ceramic Tile
Furnishings Unfurnished
Fireplace false
Appliance Bar Fridge, Built-In Oven, Disposal, Electric Water Heater, Range, Range Hood, Refrigerator, Water Softener
Laundry Electric Dryer Hookup, In Garage, Washer Hookup
Exterior
Exterior Feature Balcony, Storage
Garage Spaces 1.0
Utilities Available Cable Available, Electricity Connected, Water Connected
View Y/N No
Water Access No
Roof Type Metal,Shingle
Attached Garage true
Exposure West
Garage true
Private Pool No
Building
Story 1
Entry Level One
Foundation Slab
Lot Size Range 0 to less than 1/4
Sewer Septic Tank
Water Well
Structure Type Block,Concrete
New Construction false
Construction Status Completed
Schools
Elementary Schools Bear Lake Elementary
Middle Schools Teague Middle
High Schools Lake Brantley High
Others
Senior Community No
Ownership Fee Simple
Acceptable Financing Cash, Conventional, FHA, VA Loan
Listing Terms Cash, Conventional, FHA, VA Loan
Special Listing Condition None
Virtual Tour https://www.propertypanorama.com/instaview/stellar/S5155931

NEARBY SCHOOL & BUSINESS
GET MORE INFORMATION