
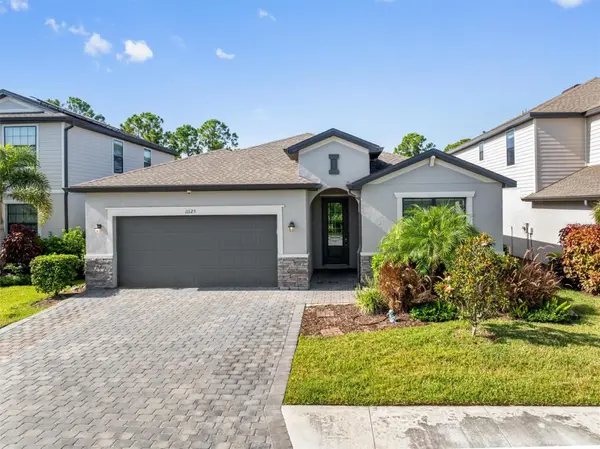

11125 BALFOUR ST Venice, FL 34293

Open House
Sat Oct 17, 2:00pm - 4:00pm
UPDATED:
Key Details
Property Type Single Family Home
Sub Type Single Family Residence
Listing Status Active
Purchase Type For Sale
Square Footage 2,214 sqft
Price per Sqft $193
Subdivision Tortuga
MLS Listing ID C7528716
Bedrooms 3
Full Baths 3
Construction Status Completed
HOA Fees $855/qua
HOA Y/N Yes
Annual Recurring Fee 3420.0
Year Built 2021
Annual Tax Amount $8,176
Lot Size 6,098 Sqft
Acres 0.14
Property Sub-Type Single Family Residence
Source Stellar MLS
Property Description
The LARGE KITCHEN is designed for cooking, gathering, and entertaining, featuring a SPACIOUS CENTER ISLAND, GRANITE COUNTERTOPS, STAINLESS STEEL APPLIANCES, and a LARGE WALK-IN PANTRY offering generous storage. Enjoy the convenience of NO CARPET THROUGHOUT, with beautiful LUXURY VINYL FLOORING in all three bedrooms and the den. Three full bathrooms provide added comfort and privacy for family and overnight guests.
Outside, the EXTRA-WIDE PAVER DRIVEWAY adds curb appeal and welcomes you home. The LARGE LANAI extends your living space outdoors, creating the perfect setting for morning coffee, outdoor dining, entertaining friends, or simply enjoying Florida's year-round sunshine.
There is NO CDD and the HOA FEES INCLUDE LAWN MAINTENANCE, CABLE, AND INTERNET, allowing you to spend less time on upkeep and more time enjoying everything the area has to offer. Even better, the home is located in the highly desirable X FLOOD ZONE.
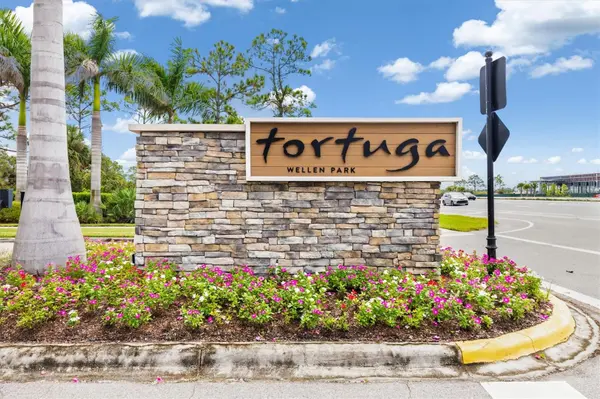
Living in Tortuga places you close to everything that makes WELLEN PARK such a popular destination. DOWNTOWN WELLEN offers waterfront dining, shopping, community events, and scenic walking paths surrounding GRAND LAKE. Outdoor enthusiasts will appreciate Wellen Park's extensive network of parks and trails, while baseball fans can enjoy COOLTODAY PARK, the Spring Training home of the ATLANTA BRAVES.
You are also conveniently located near the best of VENICE, including beautiful Gulf Coast beaches, boating, fishing, golf courses, and charming Historic Downtown Venice with its locally owned boutiques, restaurants, cafés, farmers markets, festivals, and live entertainment. This home offers the perfect combination of space, modern comfort, low-maintenance living, and the Southwest Florida lifestyle. Schedule your private showing today!
Location
State FL
County Sarasota
Community Tortuga
Area 34293 - Venice
Zoning V
Rooms
Other Rooms Den/Library/Office
Interior
Interior Features Ceiling Fans(s), Crown Molding, Eat-in Kitchen, High Ceilings, In Wall Pest System, Kitchen/Family Room Combo, Primary Bedroom Main Floor, Solid Surface Counters, Stone Counters, Thermostat, Walk-In Closet(s), Window Treatments
Heating Electric
Cooling Central Air
Flooring Luxury Vinyl, Tile
Furnishings Unfurnished
Fireplace false
Appliance Dishwasher, Disposal, Electric Water Heater, Exhaust Fan, Microwave, Range, Refrigerator
Laundry Electric Dryer Hookup, Inside, Laundry Room, Washer Hookup
Exterior
Exterior Feature Hurricane Shutters, Private Mailbox, Rain Gutters, Sidewalk
Parking Features Garage Door Opener
Garage Spaces 2.0
Community Features Buyer Approval Required, Gated Community - No Guard, Golf Carts OK, Park, Playground, Sidewalks
Utilities Available BB/HS Internet Available, Cable Connected, Electricity Connected, Phone Available, Public, Sewer Connected, Water Connected
Amenities Available Gated, Park, Playground
View Y/N No
Water Access No
View Park/Greenbelt
Roof Type Shingle
Attached Garage true
Exposure West
Garage true
Private Pool No
Building
Lot Description In County, Landscaped, Paved, Private
Story 1
Entry Level One
Foundation Slab
Lot Size Range 0 to less than 1/4
Builder Name Lennar
Sewer Public Sewer
Water Public
Architectural Style Florida
Structure Type Block,Stone,Stucco
New Construction false
Construction Status Completed
Schools
Elementary Schools Taylor Ranch Elementary
Middle Schools Venice Area Middle
High Schools Wellen Park High
Others
Pets Allowed Cats OK, Dogs OK, Number Limit
HOA Fee Include Cable TV,Common Area Taxes,Escrow Reserves Fund,Internet,Maintenance Grounds,Management,Private Road,Sewer,Trash
Senior Community No
Pet Size Extra Large (101+ Lbs.)
Ownership Fee Simple
Monthly Total Fees $285
Acceptable Financing Cash, Conventional, FHA, VA Loan
Membership Fee Required Required
Listing Terms Cash, Conventional, FHA, VA Loan
Num of Pet 3
Special Listing Condition None
Virtual Tour https://unbranded.youriguide.com/11125_balfour_st_venice_fl/

NEARBY SCHOOL & BUSINESS
GET MORE INFORMATION