
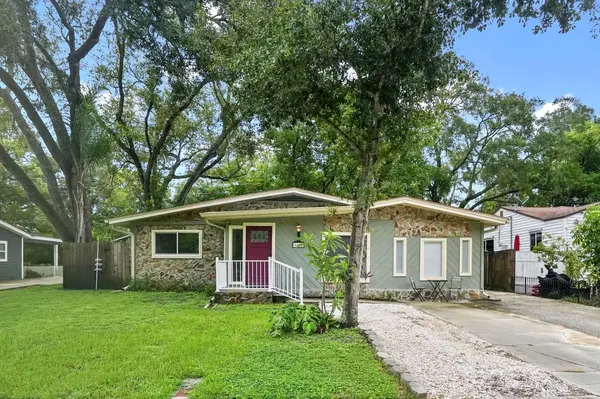


1663 SAN MATEO DR Dunedin, FL 34698

Open House
Sat Oct 17, 1:00pm - 3:00pm
UPDATED:
Key Details
Property Type Single Family Home
Sub Type Single Family Residence
Listing Status Active
Purchase Type For Sale
Square Footage 1,329 sqft
Price per Sqft $413
Subdivision Dunedin Isles 1
MLS Listing ID TB8536200
Bedrooms 3
Full Baths 2
Construction Status Completed
HOA Y/N No
Year Built 1955
Annual Tax Amount $4,149
Lot Size 7,405 Sqft
Acres 0.17
Lot Dimensions 60x120
Property Sub-Type Single Family Residence
Source Stellar MLS
Property Description
Welcome to this beautifully updated Dunedin home offering the perfect blend of modern updates, flexible living space, and an unbeatable location. Whether you're looking for a primary residence with room for extended family, a private guest retreat, or an income-producing opportunity, this property checks every box.
The main home features 2 spacious bedrooms and 1 beautifully updated bathroom, showcasing stylish wood-look tile flooring throughout, an updated kitchen with modern cabinetry, gorgeous countertops, designer tile backsplash, and contemporary lighting that creates a bright, inviting atmosphere.
A standout feature is the private in-law suite with its own separate entrance, offering endless possibilities. Perfect for multigenerational living, visiting guests, a home office, or a studio apartment to generate additional rental income. The suite features matching wood-look tile flooring, a full bathroom with a walk-in shower, a kitchenette complete with new cabinetry, countertops, sink, and refrigerator—making it completely self-sufficient.
This home has been thoughtfully improved with major updates for peace of mind, including a new roof (2021), new HVAC system with air purifier and ductwork (2022), new appliances (2021), new water heater (2021), upgraded electrical panel and updated electrical in 2024, new gutters, and a beautifully covered patio (2022) enclosed with premium no-see-um screening, creating the perfect outdoor living space to enjoy Florida year-round. The washer, dryer, and kitchen island are also included.
Step outside into the large, fully fenced backyard, offering plenty of room for entertaining, pets, gardening, or simply relaxing in your own private oasis.
The location is simply exceptional. Hop on your golf cart or bike and be in the heart of Downtown Dunedin in just minutes, where you'll enjoy award-winning restaurants, breweries, boutique shopping, waterfront parks, year-round festivals, and one of Florida's most vibrant downtown districts. You're also within walking distance of the Pinellas Trail and scenic Hammock Park, while the Dunedin Causeway and world-famous Honeymoon Island State Park are only minutes away for kayaking, boating, fishing, and breathtaking Gulf sunsets.
Best of all, there's NO HOA, NO CDD fees, and NO flood insurance required, giving you the freedom to truly enjoy your home without unnecessary expenses. There is also hook up for Hot tub! Also sewer pipes have been lined and have a limited lifetime warranty!
Opportunities like this, offering an updated home, a private in-law suite, incredible flexibility, and one of Dunedin's most desirable locations—are incredibly rare. Schedule your private showing today and experience everything this exceptional property has to offer.
Location
State FL
County Pinellas
Community Dunedin Isles 1
Area 34698 - Dunedin
Rooms
Other Rooms Formal Dining Room Separate, Great Room, Inside Utility
Interior
Interior Features Open Floorplan, Primary Bedroom Main Floor, Solid Surface Counters, Solid Wood Cabinets, Thermostat, Window Treatments
Heating Central, Electric
Cooling Central Air
Flooring Ceramic Tile
Furnishings Unfurnished
Fireplace false
Appliance Bar Fridge, Dishwasher, Dryer, Electric Water Heater, Microwave, Range, Refrigerator, Washer
Laundry Inside, Laundry Closet
Exterior
Exterior Feature Private Entrance, Private Mailbox, RV Hookup, Sidewalk, Storage
Parking Features Driveway, Oversized, RV Access/Parking
Fence Wood
Community Features Street Lights
Utilities Available Cable Available, Electricity Connected, Sewer Connected, Water Connected
View Y/N No
Water Access No
Roof Type Shingle
Porch Covered, Patio, Screened
Exposure West
Garage false
Private Pool No
Building
Lot Description City Limits, In County, Sidewalk, Paved
Story 1
Entry Level One
Foundation Slab
Lot Size Range 0 to less than 1/4
Sewer Public Sewer
Water Public
Structure Type Stucco,Frame
New Construction false
Construction Status Completed
Schools
Elementary Schools San Jose Elementary-Pn
Middle Schools Palm Harbor Middle-Pn
High Schools Dunedin High-Pn
Others
Pets Allowed Yes
Senior Community No
Ownership Fee Simple
Acceptable Financing Cash, Conventional, FHA, VA Loan
Listing Terms Cash, Conventional, FHA, VA Loan
Special Listing Condition None
Virtual Tour https://www.propertypanorama.com/instaview/stellar/TB8536200

NEARBY SCHOOL & BUSINESS
GET MORE INFORMATION