

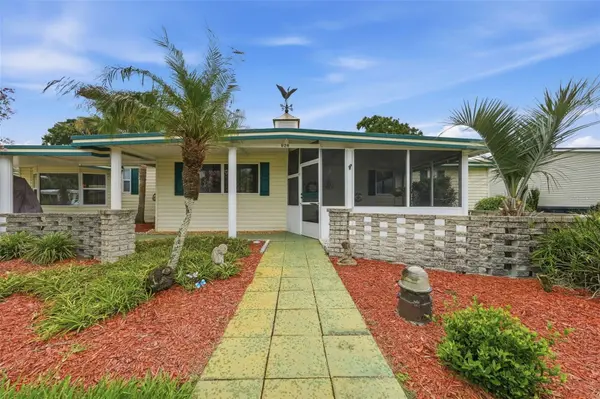
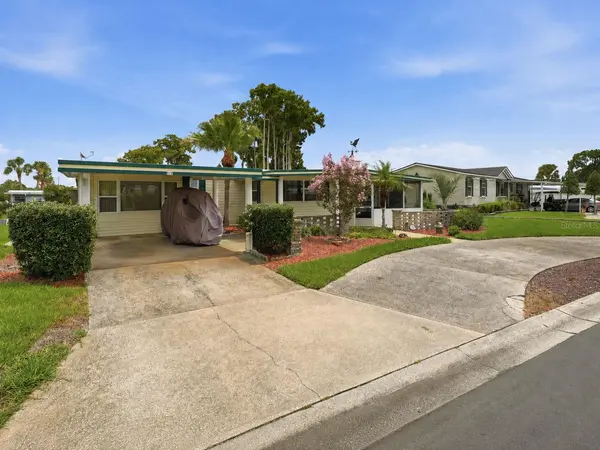
928 MORNINGVIEW DR Tavares, FL 32778

Open House
Sat Oct 17, 1:00pm - 3:00pm
UPDATED:
Key Details
Property Type Mobile Home
Sub Type Mobile Home
Listing Status Active
Purchase Type For Sale
Square Footage 1,104 sqft
Price per Sqft $294
Subdivision Tavares Imperial Mobile Terrace Add 04
MLS Listing ID G5115947
Bedrooms 3
Full Baths 2
Construction Status Completed
HOA Fees $50/mo
HOA Y/N Yes
Annual Recurring Fee 600.0
Year Built 1972
Annual Tax Amount $1,577
Lot Size 7,840 Sqft
Acres 0.18
Property Sub-Type Mobile Home
Source Stellar MLS
Property Description
Wake up to peaceful canal views and enjoy a Florida lifestyle where every day feels like a vacation!
This partially furnished 3-bedroom, 2-bath home is move-in ready and includes the bed in second bedroom and outdoor patio furniture, making it even easier to start enjoying waterfront living.
Outside, you'll appreciate the covered boat lift, complete with a sitting area that's perfect for relaxing or hosting a backyard barbecue. The home also features canal-fed irrigation, a circular driveway, a one-car carport, two storage sheds, and a seawall that's approximately six years old.
Inside, you'll find:
Vinyl Plank flooring throughout, spacious living areas filled with natural light from large single-pane windows, A bright Florida Room that's ideal for morning coffee, afternoon reading, or entertaining guests, A screened patio with tile flooring overlooking the canal as well as a screened front patio with concrete flooring. A well-equipped kitchen with all appliances included, featuring a 3-year-old microwave and a 6-year-old range, Spacious bedrooms with built-in closets - Two bathrooms, full primary bath and 2nd bath is a walk-in shower. A flexible third room currently used as an office/storage space with its own private entrance, making it perfect for guests, a home office, hobby room, or easily converted back into a bedroom. An inside laundry room just off the third bedroom, with the washer and dryer included (laundry room refrigerator does not convey) For added peace of mind, the seller is providing a home warranty.
The lifestyle doesn't stop at the property line. Enjoy all the amenities this active waterfront community has to offer, including a community pool, clubhouse, shuffleboard courts, golf cart-friendly streets, and, of course, direct boating access to the beautiful Harris Chain of Lakes. Spend your days fishing, cruising, or making memories on the water with family and friends. Whether you're searching for a full-time residence, a winter retreat, or the perfect waterfront getaway, this canal-front gem offers the Florida lifestyle you've been dreaming of.
Location
State FL
County Lake
Community Tavares Imperial Mobile Terrace Add 04
Area 32778 - Tavares / Deer Island
Zoning RMH-S
Rooms
Other Rooms Inside Utility
Interior
Interior Features Ceiling Fans(s), Living Room/Dining Room Combo, Solid Surface Counters, Split Bedroom
Heating Central
Cooling Central Air
Flooring Laminate
Furnishings Partially
Fireplace false
Appliance Cooktop, Dishwasher, Dryer, Microwave, Refrigerator, Washer
Laundry Inside, Laundry Room
Exterior
Exterior Feature Storage
Community Features Buyer Approval Required, Clubhouse, Deed Restrictions, Golf Carts OK, Pool
Utilities Available Public
Amenities Available Clubhouse, Shuffleboard Court
Waterfront Description Canal Front
View Y/N Yes
Water Access Yes
Water Access Desc Lake,Lake - Chain of Lakes
View Water
Roof Type Roof Over
Porch Covered, Enclosed, Front Porch, Rear Porch
Exposure West
Garage false
Private Pool No
Building
Lot Description City Limits, Level
Entry Level One
Foundation Crawlspace
Lot Size Range 0 to less than 1/4
Sewer Public Sewer
Water Public
Architectural Style Other
Structure Type Vinyl Siding
New Construction false
Construction Status Completed
Others
Pets Allowed Yes
Senior Community Yes
Ownership Fee Simple
Monthly Total Fees $50
Acceptable Financing Cash
Membership Fee Required Required
Listing Terms Cash
Special Listing Condition None
Virtual Tour https://www.propertypanorama.com/instaview/stellar/G5115947

NEARBY SCHOOL & BUSINESS
GET MORE INFORMATION