

1690 NASSAU CIR Tavares, FL 32778

Open House
Fri Oct 16, 12:00pm - 3:00pm
Sun Oct 18, 12:00pm - 3:00pm
UPDATED:
Key Details
Property Type Manufactured Home
Sub Type Manufactured Home
Listing Status Active
Purchase Type For Sale
Square Footage 1,456 sqft
Price per Sqft $185
Subdivision Tavares, Lake Frances Estates
MLS Listing ID G5116003
Bedrooms 2
Full Baths 2
Construction Status Completed
HOA Fees $52/mo
HOA Y/N Yes
Annual Recurring Fee 624.0
Year Built 1986
Annual Tax Amount $2,151
Lot Size 7,840 Sqft
Acres 0.18
Lot Dimensions 100 X 63
Property Sub-Type Manufactured Home
Source Stellar MLS
Property Description
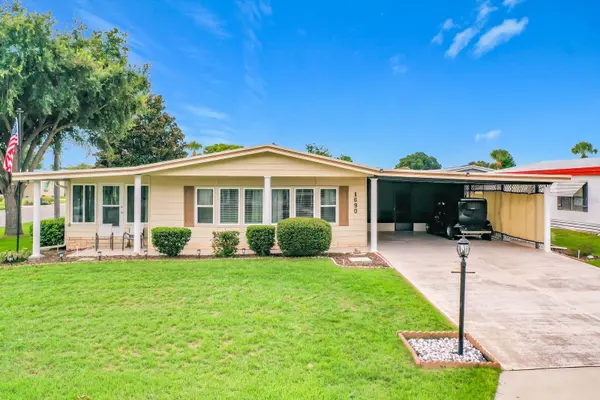
Welcome to Lake Frances Estates, one of Central Florida's most sought-after 55+ communities, where you own the land and enjoy a warm, active, and welcoming lifestyle.
This exceptional 2-bedroom, 2-bath home is truly one of a kind and offers features rarely found in the community. Thoughtfully updated with beautiful granite countertops, fresh interior paint, and tasteful improvements throughout, this home is ready for its new owner.
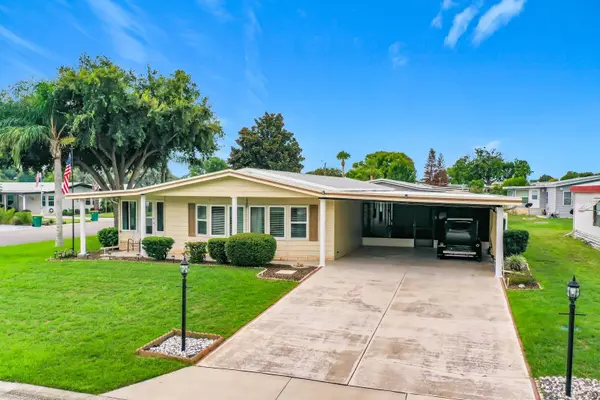
Situated on a desirable corner lot, you'll enjoy peaceful views of the lake just across the street while appreciating the quiet charm of this well-maintained neighborhood. A rare, enclosed Florida room provides valuable year-round living space that few homes in Lake Frances can give you.
Love to entertain? The oversized double driveway easily accommodates multiple vehicles, making gatherings with family and friends effortless. The spacious screened lanai is the perfect place to relax with your morning coffee, enjoy Florida's beautiful evenings, or simply unwind in complete privacy.
You'll also appreciate the large indoor laundry room, thoughtfully designed with abundant storage for household items, seasonal decorations, and more. Need a place for hobbies or projects? The impressive workshop/storage building offers endless possibilities for crafting, woodworking, or extra storage.
For golf cart enthusiasts, the covered garage keeps your golf cart protected from the Florida sun and weather, making it easy to enjoy everything this golf-cart-friendly community gives you.
For added peace of mind, this home is HUD compliant, making financing easier for qualified buyers.
Homes with this combination of updates, space, storage, location, and unique features are rarely available in Lake Frances Estates. Don't miss your opportunity to own one of the community's most desirable properties.
Schedule your private showing today—homes like this don't stay on the market for long!
Location
State FL
County Lake
Community Tavares, Lake Frances Estates
Area 32778 - Tavares / Deer Island
Zoning MH21
Rooms
Other Rooms Florida Room, Storage Rooms
Interior
Interior Features Ceiling Fans(s), High Ceilings, Open Floorplan, Solid Surface Counters, Solid Wood Cabinets, Thermostat, Walk-In Closet(s), Window Treatments
Heating Central, Electric
Cooling Central Air
Flooring Carpet, Luxury Vinyl
Furnishings Unfurnished
Fireplace false
Appliance Dishwasher, Exhaust Fan, Microwave, Range, Refrigerator
Laundry In Garage
Exterior
Exterior Feature Awning(s)
Community Features Association Recreation - Owned, Buyer Approval Required, Clubhouse, Golf Carts OK, Pool
Utilities Available Electricity Connected, Public, Sewer Connected, Water Connected
Amenities Available Clubhouse, Pool, Shuffleboard Court
View Y/N No
Water Access No
Roof Type Membrane,Metal
Porch Screened
Exposure West
Garage false
Private Pool No
Building
Lot Description Corner Lot, City Limits, Landscaped, Paved
Entry Level One
Foundation Crawlspace
Lot Size Range 0 to less than 1/4
Sewer Public Sewer
Water Public
Structure Type Vinyl Siding
New Construction false
Construction Status Completed
Others
Pets Allowed Cats OK, Dogs OK
HOA Fee Include Pool
Senior Community Yes
Ownership Fee Simple
Monthly Total Fees $52
Acceptable Financing Cash, Conventional, VA Loan
Membership Fee Required Required
Listing Terms Cash, Conventional, VA Loan
Num of Pet 3
Special Listing Condition None
Virtual Tour https://www.propertypanorama.com/instaview/stellar/G5116003

NEARBY SCHOOL & BUSINESS
GET MORE INFORMATION