


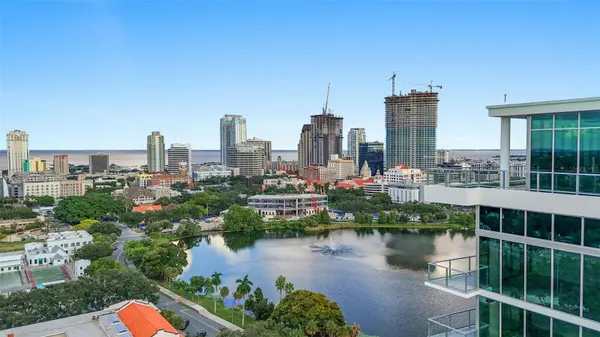
777 3RD AVE N #805 St Petersburg, FL 33701

Open House
Sat Oct 17, 10:00am - 1:00pm
UPDATED:
Key Details
Property Type Condo
Sub Type Condominium
Listing Status Active
Purchase Type For Sale
Square Footage 2,297 sqft
Price per Sqft $652
Subdivision Reflection St Pete
MLS Listing ID TB8529202
Bedrooms 2
Full Baths 2
Construction Status Completed
HOA Fees $2,044/mo
HOA Y/N Yes
Annual Recurring Fee 24528.0
Year Built 2024
Annual Tax Amount $19,638
Lot Size 0.620 Acres
Acres 0.62
Lot Dimensions 135 X 200
Property Sub-Type Condominium
Source Stellar MLS
Property Description
The thoughtfully designed layout offers 2 bedrooms plus an exceptionally large, versatile den, providing endless possibilities to suit your lifestyle. Many residents are transforming this spacious bonus area into a third bedroom, while others envision a home office, guest retreat, or combination office and guest bedroom. Whether you need additional sleeping space, a dedicated workspace, or room to entertain, the possibilities are virtually limitless.
The spacious great room and chef-inspired kitchen create a seamless setting for entertaining and everyday living. The kitchen features sleek Italian cabinetry, premium Bosch stainless steel appliances, and an induction cooktop, blending modern style with exceptional functionality. The primary suite serves as a private retreat, complete with breathtaking lake and city views, a generous walk-in closet, and a spa-inspired en-suite bath. The additional bedroom and expansive den offer flexibility for guests, family, or evolving lifestyle needs.
Beyond the residence, REFLECTION St. Pete offers an impressive collection of resort-style amenities, including a rooftop pool and spa with panoramic views, a sauna, a 2,000-square-foot fitness center, a stylish community room, and an outdoor bar perfect for gathering with friends. Residents also enjoy complimentary access to a private golf-cart shuttle service throughout downtown St. Pete.
This exceptional residence includes two covered parking spaces, one EV-ready, and a private storage unit conveniently located on the same floor. Built with quality, comfort, and resilience in mind, the building features hurricane-rated impact glass with UV protection, a backup generator, and a Reme-Halo medical-grade air purification system.
With its coveted corner location, spectacular dual-waterfront views, flexible living space, and exceptional amenities, this is a rare opportunity to experience the best of modern downtown living at REFLECTION St. Pete. Enjoy the vibrant restaurants, boutiques, waterfront parks, and cultural attractions of downtown just moments from your door.
Location
State FL
County Pinellas
Community Reflection St Pete
Area 33701 - St Pete
Direction N
Rooms
Other Rooms Bonus Room, Den/Library/Office
Interior
Interior Features Accessibility Features, Built-in Features, High Ceilings, Kitchen/Family Room Combo, Open Floorplan, Primary Bedroom Main Floor, Solid Surface Counters, Split Bedroom, Thermostat, Walk-In Closet(s)
Heating Central, Electric
Cooling Central Air
Flooring Carpet, Tile
Furnishings Unfurnished
Fireplace false
Appliance Built-In Oven, Convection Oven, Cooktop, Dishwasher, Disposal, Dryer, Electric Water Heater, Exhaust Fan, Freezer, Ice Maker, Microwave, Range Hood, Refrigerator, Washer, Water Softener
Laundry Inside, Laundry Room
Exterior
Exterior Feature Balcony, Lighting
Parking Features Assigned, Covered, Electric Vehicle Charging Station(s), Portico
Garage Spaces 2.0
Pool In Ground, Heated, Lap, Salt Water
Community Features Deed Restrictions, Fitness Center, Pool, Street Lights
Utilities Available BB/HS Internet Available, Cable Available, Public, Sewer Connected, Underground Utilities, Water Connected
Amenities Available Clubhouse, Elevators, Fitness Center, Gated, Maintenance, Pool, Sauna, Spa/Hot Tub, Wheelchair Access
View Y/N Yes
Water Access No
View City, Water
Roof Type Concrete
Attached Garage true
Exposure Southeast
Garage true
Private Pool No
Building
Story 18
Entry Level One
Foundation Slab
Lot Size Range 1/2 to less than 1
Builder Name KAST
Sewer Public Sewer
Water Public
Architectural Style Contemporary
Unit Floor 8
Structure Type Block
New Construction false
Construction Status Completed
Schools
Elementary Schools North Shore Elementary-Pn
Middle Schools John Hopkins Middle-Pn
High Schools St. Petersburg High-Pn
Others
Pets Allowed Breed Restrictions, Number Limit, Size Limit
HOA Fee Include Common Area Taxes,Pool,Escrow Reserves Fund,Insurance,Internet,Maintenance Structure,Maintenance Grounds,Maintenance,Management,Sewer,Trash,Water
Senior Community No
Pet Size Extra Large (101+ Lbs.)
Ownership Condominium
Monthly Total Fees $2, 044
Acceptable Financing Cash, Conventional
Membership Fee Required Required
Listing Terms Cash, Conventional
Num of Pet 2
Special Listing Condition None
Virtual Tour https://www.propertypanorama.com/instaview/stellar/TB8529202

NEARBY SCHOOL & BUSINESS
GET MORE INFORMATION