


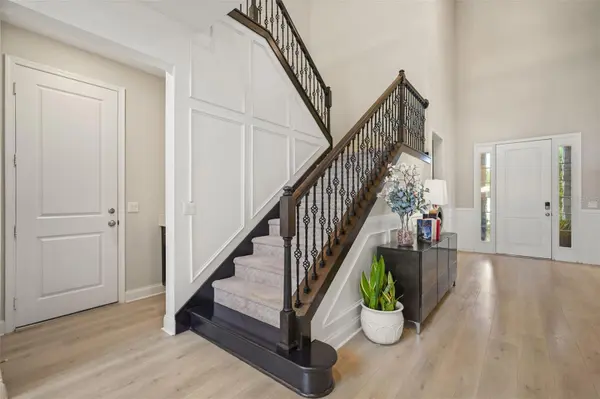
10713 BELLE MAISONS DR Orlando, FL 32832

Open House
Sat Oct 17, 11:00am - 3:00pm
Sun Oct 18, 12:00am - 4:00pm
UPDATED:
Key Details
Property Type Single Family Home
Sub Type Single Family Residence
Listing Status Active
Purchase Type For Sale
Square Footage 4,058 sqft
Price per Sqft $314
Subdivision Belle Vie-Ph 2
MLS Listing ID O6415409
Bedrooms 5
Full Baths 4
Half Baths 1
HOA Fees $180/mo
HOA Y/N Yes
Annual Recurring Fee 2160.0
Year Built 2020
Annual Tax Amount $10,892
Lot Size 9,147 Sqft
Acres 0.21
Property Sub-Type Single Family Residence
Source Stellar MLS
Property Description
Designed for both comfort and functionality, this beautifully maintained residence features an open-concept floor plan with generous living spaces, abundant natural light, and plenty of room for entertaining or everyday living. Throughout the home, you'll find thoughtfully selected custom finishes and upgrades that elevate the living experience, adding character, style, and sophistication to every space. The well-appointed kitchen overlooks the main living area, creating the perfect gathering space for family and friends, while the flexible layout provides options for a home office, guest suite, or multi-generational living.
Step outside and discover what Florida living is all about. The home's stunning pool and patio area creates a private backyard oasis designed for both relaxation and entertaining. With ample covered outdoor living space, a beautifully maintained pool, and a shaded west-facing backyard protected from the harsh afternoon sun, this outdoor retreat delivers exactly the lifestyle buyers envision when moving to Florida—whether hosting family gatherings, enjoying weekend barbecues, or simply unwinding poolside year-round.
One of this home's most desirable features is its exceptional location. Positioned between Lake Nona and Downtown Orlando, residents enjoy quick access to the area's top destinations while maintaining the privacy and tranquility of an exclusive gated community. Orlando International Airport (MCO) is approximately 15–20 minutes away, Lake Nona Town Center is just minutes from your doorstep, and Downtown Orlando—including entertainment, dining, sporting events, and concerts at the Kia Center—is only 20–25 minutes away. Walt Disney World is approximately 30–35 minutes away, allowing residents to enjoy world-famous attractions with remarkable convenience. Orlando Sanford International Airport is approximately 35–45 minutes away, New Smyrna Beach can be reached in about an hour, and Tampa is accessible in approximately 90 minutes.
Conveniently located near top-rated schools, premier shopping, dining, golf courses, medical facilities, and major highways, this home places you at the center of everything that makes Central Florida one of the nation's most sought-after places to live. Whether you're searching for your forever home or your next investment opportunity, this exceptional property combines space, privacy, luxury, convenience, and location in one of Orlando's most desirable communities.
Don't miss your chance to make it yours!
Location
State FL
County Orange
Community Belle Vie-Ph 2
Area 32832 - Orlando/Moss Park/Lake Mary Jane
Zoning PD
Rooms
Other Rooms Loft, Media Room
Interior
Interior Features High Ceilings, Open Floorplan
Heating Electric
Cooling Central Air
Flooring Carpet, Ceramic Tile, Luxury Vinyl
Fireplaces Type Electric
Furnishings Furnished
Fireplace true
Appliance Built-In Oven, Cooktop, Dishwasher, Disposal, Dryer, Refrigerator, Washer
Laundry Inside
Exterior
Exterior Feature Sidewalk
Parking Features Electric Vehicle Charging Station(s), Garage Door Opener
Garage Spaces 2.0
Pool In Ground, Salt Water
Utilities Available Cable Connected, Electricity Connected, Water Connected
View Y/N No
Water Access No
Roof Type Tile
Porch Covered
Attached Garage true
Exposure West
Garage true
Private Pool Yes
Building
Story 2
Entry Level Two
Foundation Slab
Lot Size Range 0 to less than 1/4
Sewer Public Sewer
Water Public, See Remarks
Structure Type Block,Concrete,Stucco
New Construction false
Others
Pets Allowed No
Senior Community No
Ownership Fee Simple
Monthly Total Fees $180
Acceptable Financing Cash, Conventional, FHA, VA Loan
Membership Fee Required Optional
Listing Terms Cash, Conventional, FHA, VA Loan
Special Listing Condition None
Virtual Tour https://www.propertypanorama.com/instaview/stellar/O6415409

NEARBY SCHOOL & BUSINESS
GET MORE INFORMATION