
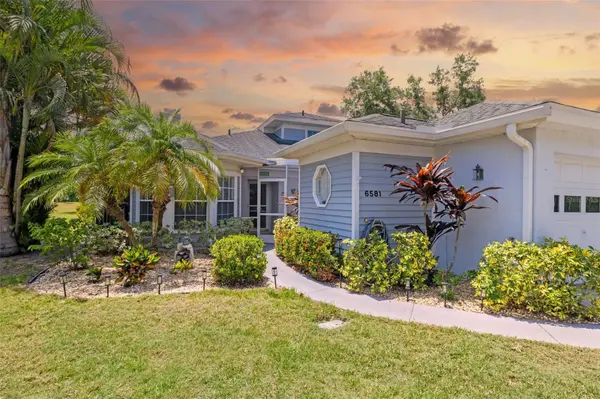

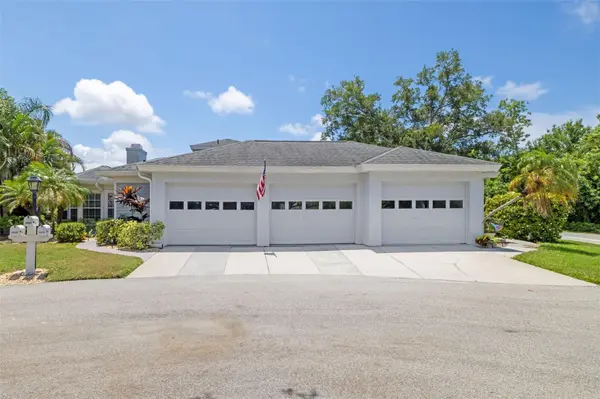
6581 APPROACH RD #63 Sarasota, FL 34238

Open House
Sun Nov 01, 1:00pm - 3:30pm
Sun Dec 06, 1:00am - 3:30pm
UPDATED:
Key Details
Property Type Single Family Home
Sub Type Villa
Listing Status Active
Purchase Type For Sale
Square Footage 1,841 sqft
Price per Sqft $203
Subdivision Westwoods At Sunrise
MLS Listing ID A4693540
Bedrooms 3
Full Baths 2
Condo Fees $1,675
HOA Y/N No
Annual Recurring Fee 6700.0
Year Built 1985
Annual Tax Amount $2,483
Property Sub-Type Villa
Source Stellar MLS
Property Description
One of the standout features of this property is its immediate proximity to one of the heated community's pool, which is maintained at approximately 85 degrees year-round, along The clubhouse itself includes a full kitchen and gathering space, making it ideal for social events, entertaining, and community activities. Even more appealing, the association is self-managed with reasonable fees, Maintenance of roofs, exterior repairs, basic cable, and pest control. Residents of this active 55+ community enjoy two heated pools, a pet-friendly atmosphere (up to 25 pounds), a year-round calendar of fun events, clubhouse, and four premier pickleball courts that residents and friends actively play.
Inside, the home offers nearly 1,850 square feet of living space with soaring ceilings, abundant natural light, and a flexible open floor plan. The spacious living room features a fireplace and flows naturally into the dining area and kitchen, while multiple screened and enclosed outdoor living spaces create seamless indoor-outdoor living. A large Florida room surrounded by windows provides additional versatile living space perfect for relaxing, entertaining, or enjoying peaceful green views.
The kitchen is centrally located with stone countertops, breakfast bar seating, pantry storage, and solid wood cabinetry. The split-bedroom layout provides privacy, with the primary suite occupying the upper level complete with vaulted ceilings, en-suite bath, and walk-in closet. Guest accommodations on the first floor allow flexibility for visitors or multigenerational living.
Outdoor living is another highlight, with multiple screened patio areas, balcony access, and lush landscaping surrounding the property. The oversized garage offers excellent storage and functionality rarely found in villa-style properties.
Located just minutes from shopping, dining, Sarasota Memorial Care Center, golf, and Siesta Key Beach, this home also provides quick access to I-75 and all the cultural attractions Sarasota is known for. Schedule your private showing today and discover the comfort, convenience, and lifestyle this exceptional Sarasota villa has to offer before this opportunity is gone.
Location
State FL
County Sarasota
Community Westwoods At Sunrise
Area 34238 - Sarasota/Sarasota Square
Zoning RMF1
Interior
Interior Features Built-in Features, Ceiling Fans(s), Eat-in Kitchen, High Ceilings, Kitchen/Family Room Combo, Living Room/Dining Room Combo, Open Floorplan, PrimaryBedroom Upstairs, Solid Wood Cabinets, Split Bedroom, Stone Counters, Thermostat, Vaulted Ceiling(s), Walk-In Closet(s)
Heating Central, Electric
Cooling Central Air
Flooring Carpet, Ceramic Tile, Vinyl
Fireplaces Type Living Room
Furnishings Negotiable
Fireplace true
Appliance Dishwasher, Dryer, Microwave, Range, Refrigerator, Washer
Laundry Laundry Room
Exterior
Exterior Feature Balcony, Lighting, Private Mailbox, Rain Gutters
Garage Spaces 2.0
Community Features Buyer Approval Required, Clubhouse, Deed Restrictions, Pool, Tennis Court(s)
Utilities Available BB/HS Internet Available, Cable Available, Electricity Connected, Public, Sewer Connected, Underground Utilities, Water Connected
Amenities Available Clubhouse, Recreation Facilities, Shuffleboard Court, Tennis Court(s), Trail(s)
View Y/N No
Water Access No
View Water
Roof Type Shingle
Porch Covered, Front Porch, Rear Porch, Screened
Attached Garage false
Exposure Northwest
Garage true
Private Pool No
Building
Lot Description Corner Lot, In County, Paved
Story 2
Entry Level Two
Foundation Slab
Lot Size Range Non-Applicable
Sewer Public Sewer
Water Public
Architectural Style Florida
Unit Floor 1
Structure Type Block,Stucco
New Construction false
Schools
Elementary Schools Ashton Elementary
Middle Schools Sarasota Middle
High Schools Riverview High
Others
Pets Allowed Yes
HOA Fee Include Pool,Maintenance Structure,Maintenance Grounds,Maintenance,Management,Recreational Facilities
Senior Community Yes
Ownership Condominium
Monthly Total Fees $558
Acceptable Financing Cash, Conventional, FHA, VA Loan
Listing Terms Cash, Conventional, FHA, VA Loan
Special Listing Condition None
Virtual Tour https://www.propertypanorama.com/instaview/stellar/A4693540

NEARBY SCHOOL & BUSINESS
GET MORE INFORMATION