

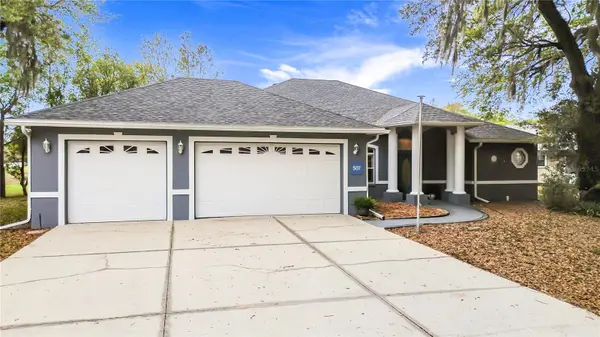

507 DOWLING CIR Lady Lake, FL 32159

Open House
Sat Oct 17, 12:00pm - 2:00pm
UPDATED:
Key Details
Property Type Single Family Home
Sub Type Single Family Residence
Listing Status Active
Purchase Type For Sale
Square Footage 2,063 sqft
Price per Sqft $169
Subdivision Lakes Lady Lake
MLS Listing ID G5109536
Bedrooms 3
Full Baths 2
HOA Fees $1,200/ann
HOA Y/N Yes
Annual Recurring Fee 1200.0
Year Built 1999
Annual Tax Amount $650
Lot Size 0.350 Acres
Acres 0.35
Property Sub-Type Single Family Residence
Source Stellar MLS
Property Description
Wake up to peaceful pond and enjoy spectacular Florida sunsets from your private lanai in this beautifully maintained home, ideally located in the sought-after Lakes of Lady Lake community—just minutes from The Villages, yet offering more privacy, a larger homesite, and a peaceful neighborhood setting.
Situated on an oversized lot, this move-in-ready 3-bedroom, 2-bath home features an open, split-bedroom floor plan with soaring ceilings and abundant natural light, creating a bright and inviting space that's perfect for everyday living and entertaining. Plantation shutters throughout add timeless style and elegance.
The spacious kitchen is designed for both functionality and gathering, featuring abundant cabinetry, a large walk-in pantry, a cozy breakfast nook, and seamless access to the formal dining area—perfect for hosting family and friends.
The private primary suite serves as a relaxing retreat with dual vanities, an oversized walk-in shower, private water closet, and generous closet space.
Step outside to enjoy true Florida living. The expansive enclosed lanai overlooks the tranquil pond and golf course, while the fenced paver patio provides the perfect setting for outdoor dining, entertaining, or simply relaxing while taking in the sunset views.
Major updates have already been completed for peace of mind, including a new roof (11/2025), newer A/C (2023), brand new hot water heater and fresh interior and exterior paint.
The oversized three-car garage offers exceptional space for vehicles, storage, hobbies, or your golf cart.
Conveniently located near shopping, dining, golf, medical facilities, and all the entertainment and recreation The Villages has to offer, this home delivers the perfect combination of comfort, scenic beauty, and everyday convenience.
**If you've been looking for The Villages lifestyle with more space, more privacy, and incredible golf course views, this is the one you've been waiting for. Schedule your private showing today!**
Location
State FL
County Lake
Community Lakes Lady Lake
Area 32159 - Lady Lake (The Villages)
Zoning RS-3
Interior
Interior Features Ceiling Fans(s), Eat-in Kitchen, High Ceilings, Open Floorplan, Primary Bedroom Main Floor, Solid Surface Counters, Split Bedroom, Thermostat, Tray Ceiling(s), Walk-In Closet(s), Window Treatments
Heating Electric
Cooling Central Air
Flooring Carpet, Ceramic Tile
Furnishings Unfurnished
Fireplace false
Appliance Built-In Oven, Dishwasher, Disposal, Dryer, Electric Water Heater, Microwave, Range, Refrigerator, Washer
Laundry Laundry Room
Exterior
Exterior Feature Private Mailbox, Rain Gutters
Garage Spaces 3.0
Community Features Clubhouse, Deed Restrictions, Gated Community - No Guard, Golf Carts OK, Golf
Utilities Available BB/HS Internet Available, Cable Connected, Electricity Connected, Phone Available, Water Connected
Amenities Available Gated, Golf Course
View Y/N Yes
Water Access No
View Golf Course, Water
Roof Type Shingle
Porch Enclosed, Front Porch
Attached Garage true
Exposure East
Garage true
Private Pool No
Building
Story 1
Entry Level One
Foundation Slab
Lot Size Range 1/4 to less than 1/2
Sewer Septic Tank
Water Private
Structure Type Block,Stucco
New Construction false
Others
Pets Allowed Breed Restrictions
Senior Community No
Ownership Fee Simple
Monthly Total Fees $100
Acceptable Financing Cash, Conventional, FHA, VA Loan
Membership Fee Required Required
Listing Terms Cash, Conventional, FHA, VA Loan
Special Listing Condition None
Virtual Tour https://www.propertypanorama.com/instaview/stellar/G5109536

NEARBY SCHOOL & BUSINESS
GET MORE INFORMATION