
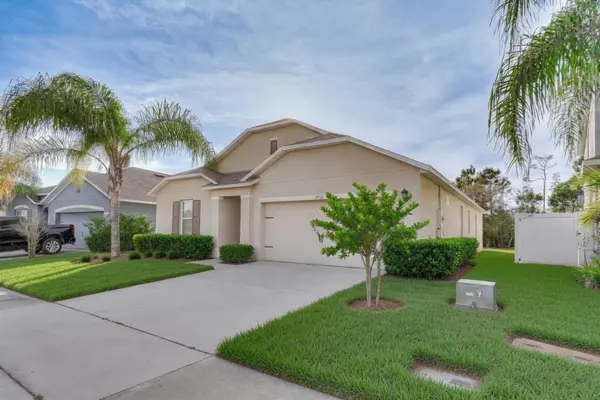

2952 GIBRALTAR BLVD New Smyrna Beach, FL 32168

Open House
Wed Sep 02, 11:00am - 5:00pm
UPDATED:
Key Details
Property Type Single Family Home
Sub Type Single Family Residence
Listing Status Active
Purchase Type For Sale
Square Footage 1,961 sqft
Price per Sqft $180
Subdivision Coastal Woods Un A1
MLS Listing ID NS1087562
Bedrooms 4
Full Baths 2
HOA Fees $675/ann
HOA Y/N Yes
Annual Recurring Fee 675.0
Year Built 2019
Annual Tax Amount $5,616
Lot Size 6,969 Sqft
Acres 0.16
Lot Dimensions 56 x 125
Property Sub-Type Single Family Residence
Source Stellar MLS
Property Description
Relocating family? Here's your chance to secure a beautifully maintained 4-bedroom, 2-bath home in the desirable Coastal Woods community, perfectly positioned for a seamless move-in before the new school year begins in August. With potential homestead tax savings on the horizon if the Save the Tax Act passes in November, acting now lets you claim this as your primary residence this year and maximize your benefits. This is truly an urgency purchase that checks every box for comfort, convenience, and long-term value.
This contemporary DR Horton home (built 2019) is still under its full structural warranty and has been lovingly maintained by the private owner. It sits on a premium rear conservation-facing lot offering privacy and peaceful views, complete with a patio pad ready for outdoor enjoyment. Inside, you'll find fresh interior paint, upgraded luxury engineered hardwood flooring in the living room, and thoughtful updates throughout. The spacious primary suite features a private ensuite bath with dual sinks and shower, while the three guest bedrooms share a full hallway bath with shower/tub combo. A 2-car garage provides convenient parking and storage.
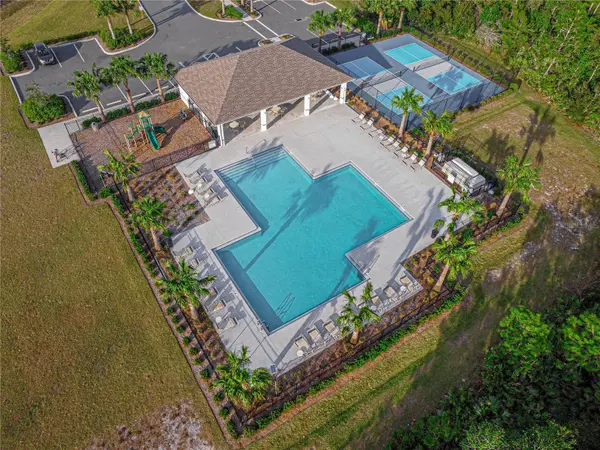
Modern living is effortless with the home's Smart Connect System for alarms, lighting, and doors. The open layout and coastal-inspired design make it ideal for family life. Coastal Woods is a secure, family-friendly gated community with resort-style amenities including a community pool, pickleball courts, playgrounds, nature trails, and more. Multiple public and private golf courses are nearby, and top-rated public and private schools are just minutes away with bus service right from the neighborhood. Local hospitals and emergency services are within 15 minutes. Location is everything just 6 miles to New Smyrna Beach, famous for its world-class surfing, marinas, and boat launches to the Intracoastal Waterway. Stroll through walkable downtown areas filled with art galleries, antique stores, farmers markets, grocery stores, unique mom-and-pop shops, restaurants, and pet-friendly cafes. Enjoy easy access to all Central Florida attractions, with Daytona International Airport, Sanford Airport, and Orlando International Airport all within comfortable reach.
This is more than just a house, iit's a lifestyle. Whether you're looking to invest or finally call Florida home, this turnkey property in a prime East of I-95 location won't last long, especially with families racing to settle before school starts. Schedule your showing today and make this coastal gem yours in time to enjoy the benefits of homestead exemption and unforgettable beach-town living. Some of photos are virtually staged
Location
State FL
County Volusia
Community Coastal Woods Un A1
Area 32168 - New Smyrna Beach
Zoning R1
Interior
Interior Features High Ceilings, Living Room/Dining Room Combo, Open Floorplan, Primary Bedroom Main Floor, Smart Home, Split Bedroom, Vaulted Ceiling(s), Walk-In Closet(s), Window Treatments
Heating Central, Electric
Cooling Central Air
Flooring Carpet, Ceramic Tile, Hardwood
Furnishings Unfurnished
Fireplace false
Appliance Dishwasher, Disposal, Electric Water Heater, Range, Range Hood, Refrigerator
Laundry Electric Dryer Hookup, Laundry Room, Washer Hookup
Exterior
Exterior Feature Private Yard, Sidewalk
Garage Spaces 2.0
Community Features Street Lights
Utilities Available Electricity Connected, Fire Hydrant, Public, Sewer Connected, Sprinkler Meter, Underground Utilities, Water Connected
View Y/N No
Water Access No
Roof Type Shingle
Attached Garage true
Exposure Northeast
Garage true
Private Pool No
Building
Entry Level One
Foundation Slab
Lot Size Range 0 to less than 1/4
Sewer Public Sewer
Water Public
Structure Type Concrete
New Construction false
Others
Pets Allowed Yes
Senior Community No
Ownership Fee Simple
Monthly Total Fees $56
Membership Fee Required Required
Special Listing Condition None
Virtual Tour https://www.propertypanorama.com/instaview/stellar/NS1087562

NEARBY SCHOOL & BUSINESS
GET MORE INFORMATION