
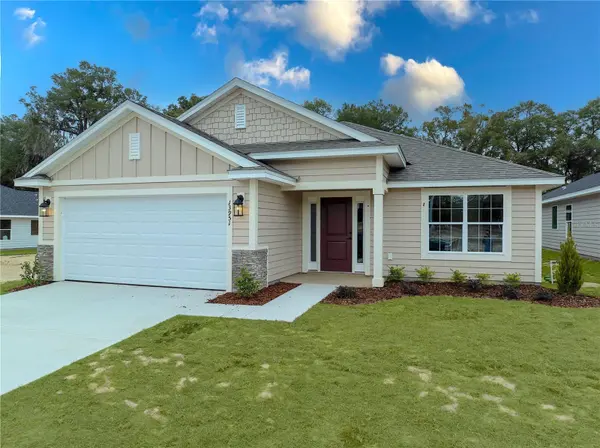


16913 NW 176TH WAY Alachua, FL 32615

Open House
Wed Oct 14, 12:00pm - 5:00pm
Thu Oct 15, 12:00pm - 5:00pm
Fri Oct 16, 12:00pm - 5:00pm
Sat Oct 17, 12:00pm - 5:00pm
Sun Oct 18, 12:00pm - 5:00pm
Mon Oct 19, 12:00pm - 5:00pm
UPDATED:
Key Details
Property Type Single Family Home
Sub Type Single Family Residence
Listing Status Active
Purchase Type For Sale
Square Footage 2,200 sqft
Price per Sqft $169
Subdivision Briarwood
MLS Listing ID GC536912
Bedrooms 4
Full Baths 3
Construction Status Under Construction
HOA Fees $605/ann
HOA Y/N Yes
Annual Recurring Fee 605.0
Year Built 2026
Annual Tax Amount $1,600
Lot Size 6,534 Sqft
Acres 0.15
Lot Dimensions 50x137
Property Sub-Type Single Family Residence
Source Stellar MLS
Property Description
Family-friendly new construction located only fifteen minutes from Gainesville in a growing Alachua community, just five minutes from I-75. This home offers the space and features desired while keeping Gainesville's schools, healthcare, outdoor recreation, and employment opportunities within a short drive. Access to North Florida's education, amenities, and lifestyle opportunities come together in one well-positioned location.
Now offering builder incentive that can cover closing costs with preferred lenders with $30k flex cash for closing costs, rate buy-down, or upgrades. Or 4.99% fixed interest rate plus $10k flex cash through Acrisure mortgage.
**Interior**
This 2,212 sq. ft. residence features a 4-bedroom, 3-bath design for functionality and comfort. The kitchen and bathrooms include upgraded solid wood cabinets with soft-close doors, finished with matte black hardware. Granite or quartz countertops provide a durable and modern finish.
The home includes luxury vinyl plank flooring in all wet areas. The primary bathroom features a ceramic tile 5-foot walk-in shower as an upgrade option and his-and-hers rectangular sinks come standard. Brand-new stainless steel appliances, including a dishwasher, microwave, and range/oven, along with a garbage disposal. Window blind inserts are in all rear exterior doors for added privacy and convenience.
**Exterior**
Additional highlights include LED lighting throughout, double-pane insulated windows, and a TAEXX built-in wall pest control system. The exterior showcases fiber cement (Hardie-style) siding with stacked stone accents. Includes a 2-car garage plus additional driveway space for two vehicles.
**Location**
Ideally situated in Alachua five minutes from I-75 and next to Santa Fe High School. Everyday essentials like Publix, Ellianos Coffee and brand new Wawa and Chick-Fil-A are within 5 minutes.
**Amenities**
Outdoor recreation is easily accessible, with Legacy Park approximately 9 minutes away, offering basketball and volleyball courts, baseball, football and soccer fields, a performance stage, playground, splash pad, skate park and an 18-hole disc golf course. Turkey Creek Golf Course is only 14 minutes away featuring 18 holes along with a 19th-hole restaurant and live music. San Felasco Hammock Preserve State Park is approximately 11 minutes away, providing mountain biking, hiking, and equestrian trails. A short drive places you in Gainesville, home to the University of Florida, UF Health, research facilities, higher education opportunities, dining, nightlife, and cultural attractions. The area also provides access to North Florida's natural springs and outdoor recreation, including swimming, kayaking, and family-friendly outdoor activities.
**Builder Incentives**
Now offering builder incentive that can cover closing costs with preferred lenders with $30k flex cash for closing costs, rate buy-down, or upgrades. Or 4.99% fixed interest rate plus $10k flex cash through Acrisure mortgage.
Schedule your private showing or inquire today to learn more about available homesites and current presale opportunities. Images are not of actual home.
Location
State FL
County Alachua
Community Briarwood
Area 32615 - Alachua
Zoning SFR
Rooms
Other Rooms Attic, Family Room, Inside Utility
Interior
Interior Features High Ceilings, In Wall Pest System, Kitchen/Family Room Combo, Living Room/Dining Room Combo, Open Floorplan, Primary Bedroom Main Floor, Solid Surface Counters, Solid Wood Cabinets, Stone Counters, Thermostat, Vaulted Ceiling(s), Walk-In Closet(s)
Heating Central, Electric, Heat Pump
Cooling Central Air
Flooring Carpet, Luxury Vinyl
Furnishings Unfurnished
Fireplace false
Appliance Disposal, Electric Water Heater, Microwave, Range
Laundry Electric Dryer Hookup, Laundry Room, Washer Hookup
Exterior
Exterior Feature Lighting, Private Entrance, Private Yard, Sidewalk
Parking Features Curb Parking, Driveway, Garage Door Opener, Ground Level, Guest, Off Street
Garage Spaces 2.0
Community Features Street Lights
Utilities Available BB/HS Internet Available, Cable Available, Cable Connected, Electricity Available, Electricity Connected, Fiber Optics, Phone Available, Public, Underground Utilities, Water Available, Water Connected
View Y/N No
Water Access No
Roof Type Shingle
Porch Covered, Rear Porch
Attached Garage true
Exposure West
Garage true
Private Pool No
Building
Lot Description City Limits, Landscaped, Level, Sidewalk, Paved
Story 1
Entry Level One
Foundation Slab
Lot Size Range 0 to less than 1/4
Builder Name Adams Homes
Sewer Public Sewer
Water Public
Structure Type HardiPlank Type,Stone,Frame
New Construction true
Construction Status Under Construction
Schools
Elementary Schools Alachua Elementary School-Al
Middle Schools A. L. Mebane Middle School-Al
High Schools Santa Fe High School-Al
Others
Pets Allowed Cats OK, Dogs OK, Number Limit, Yes
Senior Community No
Ownership Fee Simple
Monthly Total Fees $50
Acceptable Financing Cash, Conventional, FHA, USDA Loan, VA Loan
Membership Fee Required Required
Listing Terms Cash, Conventional, FHA, USDA Loan, VA Loan
Num of Pet 10+
Special Listing Condition None
Virtual Tour https://my.matterport.com/show/?m=mhsc7iPbbQt

NEARBY SCHOOL & BUSINESS
GET MORE INFORMATION