


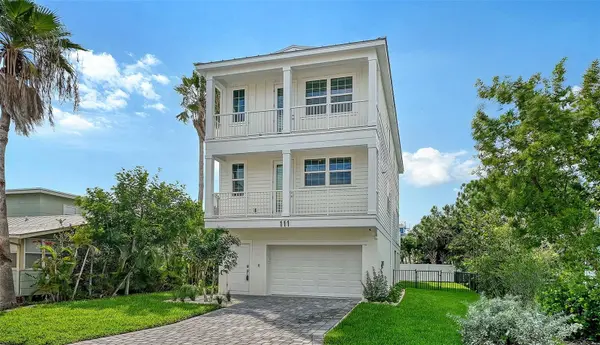
111 4TH ST S Bradenton Beach, FL 34217

Open House
Sat Oct 17, 10:00am - 2:00pm
Sun Oct 18, 11:00am - 3:00pm
UPDATED:
Key Details
Property Type Single Family Home
Sub Type Single Family Residence
Listing Status Active
Purchase Type For Sale
Square Footage 1,658 sqft
Price per Sqft $2,141
Subdivision Cortez Beach
MLS Listing ID TB8411675
Bedrooms 4
Full Baths 3
Half Baths 1
Construction Status Completed
HOA Y/N No
Year Built 2026
Annual Tax Amount $10,918
Lot Size 4,791 Sqft
Acres 0.11
Lot Dimensions 50 x 100
Property Sub-Type Single Family Residence
Source Stellar MLS
Property Description
ANNA MARIA ISLAND, FL – Embrace the pinnacle of island living in this brand-new, masterfully constructed three-level coastal contemporary Pearl Home. (Please note: The photos featured in this listing are actual, current images of the home, showcasing interiors professionally curated by a highly renowned local island designer—they are not virtually staged.)
Discover the perfect blend of luxury, sustainability, and peace of mind located just steps away from the crystal-clear waters of Bradenton Beach. This 4-bedroom, 3.5-bathroom sanctuary is built to handle Florida's harshest storms while providing a comfortable, effortless coastal lifestyle. As a testament to its premier sustainable, hurricane-resilient architecture, this Pearl Home has successfully withstood four major hurricanes in the last two years with zero insurance claims or water intrusion.
This is more than just a beautiful home; it's a fortress of modern innovation designed to meet LEED Zero net-zero standards. Fully self-sustaining, the property is powered by a robust solar panel system paired with a state-of-the-art sonnen battery energy storage system. This cutting-edge microgrid setup allows the home to operate entirely independently of the utility grid during hurricanes and extended outages, ensuring a reliable, uninterrupted power supply. Combined with an elevated three-story design that raises the property safely above the flood zone, this residence minimizes ongoing maintenance and utility costs for a virtually headache-free ownership experience.
Step inside to an expansive open floor plan where coastal architectural elements and high-end finishes create an atmosphere of effortless sophistication. The main living area is perfect for entertaining, offering a seamless flow between the gourmet kitchen, dining, and living spaces, alongside an extended deck providing uninterrupted sunset views. Ascend to the upper level, where all four spacious bedrooms are thoughtfully placed for maximum privacy and flexibility. (Ask about our available furniture options).
Beyond the walls of this exceptional property lies the vibrant paradise of Anna Maria Island. Homeowners enjoy exclusive access to world-renowned shores like Manatee Beach, Coquina Beach, Holmes Beach, and the secluded Bean Point. The emerald waters of the Gulf of America are your playground, perfect for boating, fishing charters, parasailing, and paddleboarding. Explore the island's natural beauty with a kayak trip through mangrove tunnels or a hike at the nearby 600-acre Robinson Preserve. For a unique shopping and dining experience, charming Pine Avenue and historic Bridge Street are easily accessible by a leisurely golf cart or bicycle ride.
This home isn't just built for now—it's built for the future
Location
State FL
County Manatee
Community Cortez Beach
Area 34217 - Holmes Beach/Bradenton Beach
Zoning R2
Direction S
Rooms
Other Rooms Great Room
Interior
Interior Features Coffered Ceiling(s), Elevator, Kitchen/Family Room Combo, Open Floorplan, Solid Surface Counters, Stone Counters
Heating Central
Cooling Central Air, Mini-Split Unit(s)
Flooring Ceramic Tile, Luxury Vinyl
Fireplace false
Appliance Cooktop, Dishwasher, Disposal, Electric Water Heater, Ice Maker, Microwave, Range
Laundry Laundry Closet
Exterior
Exterior Feature Balcony, Other, Outdoor Shower, Private Mailbox, Private Yard
Garage Spaces 2.0
Fence Fenced
Pool Gunite, Heated, In Ground
Utilities Available Cable Available, Electricity Connected, Public, Sewer Connected, Water Connected
View Y/N Yes
Water Access Yes
Water Access Desc Bay/Harbor,Beach,Gulf/Ocean to Bay
View Pool, Water, Gulf/Ocean - Partial
Roof Type Metal
Porch Covered, Deck, Front Porch, Patio, Rear Porch
Attached Garage true
Exposure North
Garage true
Private Pool Yes
Building
Lot Description City Limits, Landscaped, Near Marina, Near Public Transit, Paved
Story 3
Entry Level Three Or More
Foundation Block, Concrete Perimeter, Pillar/Post/Pier
Lot Size Range 0 to less than 1/4
Builder Name Distinctive Design Homes LLC
Sewer Public Sewer
Water Public
Architectural Style Coastal, Elevated, Florida, Key West
Structure Type Block,Cement Siding,Concrete,HardiPlank Type,Frame
New Construction true
Construction Status Completed
Others
Senior Community No
Ownership Fee Simple
Acceptable Financing Cash, Conventional, VA Loan
Listing Terms Cash, Conventional, VA Loan
Special Listing Condition None
Virtual Tour https://pix360.com/phototour3/43152/

NEARBY SCHOOL & BUSINESS
GET MORE INFORMATION