
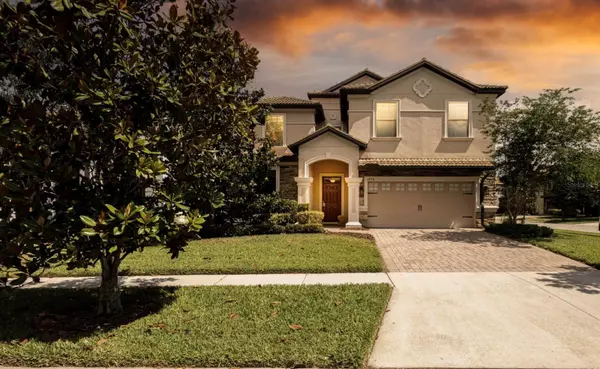


1450 ROLLING FAIRWAY DR Davenport, FL 33896

UPDATED:
Key Details
Property Type Single Family Home
Sub Type Single Family Residence
Listing Status Active
Purchase Type For Sale
Square Footage 3,909 sqft
Price per Sqft $157
Subdivision Stoneybrook South Ph G-1
MLS Listing ID A4651775
Bedrooms 9
Full Baths 5
Construction Status Completed
HOA Fees $563/mo
HOA Y/N Yes
Annual Recurring Fee 6756.0
Year Built 2015
Annual Tax Amount $11,791
Lot Size 6,969 Sqft
Acres 0.16
Property Sub-Type Single Family Residence
Source Stellar MLS
Property Description
Thoughtfully designed for both comfort and functionality, the Maui model includes custom finishes. This smart/energy-efficient home offers a bright and airy open-concept floor plan with stylish tile flooring, generous natural light, and plenty of room for everyone to spread out. The well-equipped kitchen features granite countertops, stainless steel appliances, an oversized island with seating, and custom cabinetry—ideal for entertaining or preparing meals for large groups.
The kitchen flows effortlessly into the spacious dining area and comfortable living room, which opens through sliding glass doors to a private, screened-in lanai with a heated pool and spa. Whether you're enjoying a quiet morning coffee or hosting a lively poolside gathering, this outdoor oasis offers the ultimate Florida lifestyle. Upstairs, a large loft provides additional living space—perfect for a second family room, game area, or movie nights. With 8 themed guest suites, this home easily accommodates extended families or multiple vacation renters.
As part of ChampionsGate, owners and guests have access to a wealth of resort-style amenities at The Oasis Club a packed 16,000+ sq/ft amenity center includes, massive resort-style pool with a water slide and private cabanas, a relaxing lazy river, and a poolside tiki bar, fully equipped fitness center, and aerobics studio. An arcade, a movie theater, splash/play zones and beach volleyball courts.
Multiple public championship 18-hole golf courses, clubhouses, driving ranges, and pro shops.
A Short Drive to Walt Disney World Parks, All 4 of Universal Studios Florida Parks, Seaworld, Legoland this home is at the epicenter of world-class entertainment. Its proximity to Orlando's top attractions makes it a prime destination for vacationers year-round.
Convenience extends beyond the parks, with easy access to both Orlando and Tampa international airports, not to mention all other amenities, from Casual to Fine Dining, boutique to outlet shops, and services you expect in the Orlando Area.
Wait there us more..Florida's famous beaches are within easy reach. Whether you head east to Cocoa Beach and the iconic Cocoa Beach Pier, or west to the powdery powder sands of Clearwater and St. Pete Beach, both coasts are accessible in just over an hour's drive.
This home is more than just a beautiful property—it's a fully equipped, income-generating investment and a lifestyle gateway to everything Central Florida offers. Whether you want to create unforgettable family memories or capitalize on one of Florida's most active vacation rental markets, this home delivers luxury, location, and lasting value.
Experience the best of ChampionsGate living—where every day feels like a vacation. Don't wait. Schedule Your Private Showings Today!
Location
State FL
County Osceola
Community Stoneybrook South Ph G-1
Area 33896 - Davenport / Champions Gate
Zoning RE
Rooms
Other Rooms Family Room
Interior
Interior Features Ceiling Fans(s), Primary Bedroom Main Floor, PrimaryBedroom Upstairs, Solid Surface Counters, Thermostat, Walk-In Closet(s), Window Treatments
Heating Central, Electric
Cooling Central Air, Mini-Split Unit(s), Zoned
Flooring Carpet, Luxury Vinyl, Tile
Furnishings Furnished
Fireplace false
Appliance Dishwasher, Disposal, Dryer, Electric Water Heater, Microwave, Range, Refrigerator, Washer
Laundry Electric Dryer Hookup, Inside, Laundry Closet, Laundry Room, Upper Level, Washer Hookup
Exterior
Exterior Feature Lighting, Sliding Doors
Parking Features Converted Garage, Driveway, Guest, Off Street
Garage Spaces 2.0
Pool Heated, In Ground, Lighting, Outside Bath Access, Screen Enclosure, Tile
Community Features Clubhouse, Deed Restrictions, Fitness Center, Gated Community - Guard, Irrigation-Reclaimed Water, Playground, Pool, Restaurant, Sidewalks, Street Lights
Utilities Available BB/HS Internet Available, Cable Available, Cable Connected, Electricity Available, Electricity Connected, Public, Sewer Available, Sewer Connected, Sprinkler Recycled, Underground Utilities, Water Available, Water Connected
Amenities Available Clubhouse, Fence Restrictions, Fitness Center, Gated, Maintenance, Park, Playground, Pool, Recreation Facilities, Security
View Y/N No
Water Access No
View Garden, Pool
Roof Type Tile
Porch Covered, Deck, Patio, Screened
Attached Garage true
Exposure South
Garage true
Private Pool Yes
Building
Lot Description Corner Lot
Story 2
Entry Level Two
Foundation Slab
Lot Size Range 0 to less than 1/4
Builder Name Lennar
Sewer Public Sewer
Water Public
Structure Type Block,Stucco
New Construction false
Construction Status Completed
Schools
Elementary Schools Westside K-8
Middle Schools West Side
High Schools Poinciana High School
Others
Pets Allowed Breed Restrictions, Cats OK, Dogs OK, Number Limit
HOA Fee Include Guard - 24 Hour,Internet,Pest Control,Pool,Recreational Facilities,Security,Trash
Senior Community No
Ownership Fee Simple
Monthly Total Fees $563
Acceptable Financing Cash, Conventional
Membership Fee Required Required
Listing Terms Cash, Conventional
Num of Pet 2
Special Listing Condition None
Virtual Tour https://my.matterport.com/show/?m=PbPypHm18jH

NEARBY SCHOOL & BUSINESS
GET MORE INFORMATION