
123 OSPREY HEIGHTS DR, Winter Haven, FL 33880
15
See all 15 photos
$250,000
Est. payment /mo
3 Beds
2 Baths
1,329 SqFt
Active

123 OSPREY HEIGHTS DR Winter Haven, FL 33880

REQUEST A TOUR If you would like to see this home without being there in person, select the "Virtual Tour" option and your agent will contact you to discuss available opportunities.
In-PersonVirtual Tour

UPDATED:

Key Details

Property Type Single Family Home

Sub Type Single Family Residence

Listing Status Active

Purchase Type For Sale

Square Footage 1,329 sqft

Price per Sqft $188

Subdivision Osprey Landings Ph 01

MLS Listing ID P4932769

Bedrooms 3

Full Baths 2

HOA Fees $230/ann

HOA Y/N Yes

Annual Recurring Fee 460.0

Year Built 2001

Annual Tax Amount $3,331

Lot Size 6,098 Sqft

Acres 0.14

Property Sub-Type Single Family Residence

Source Stellar MLS

Property Description

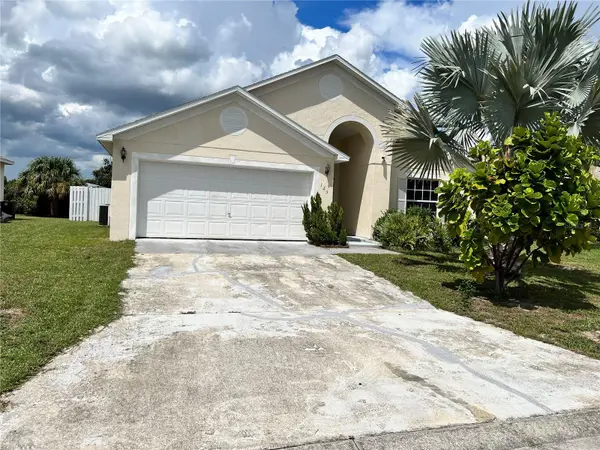
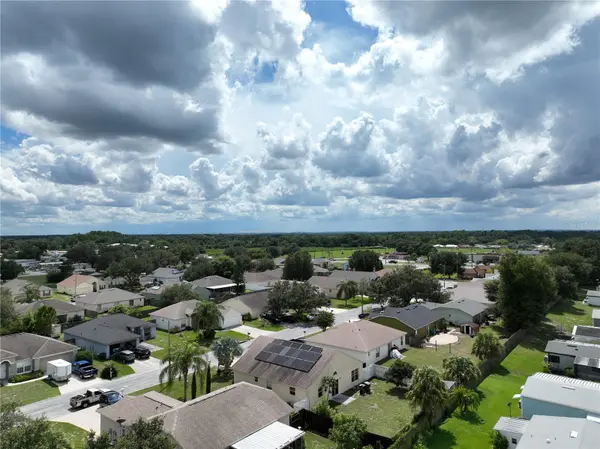
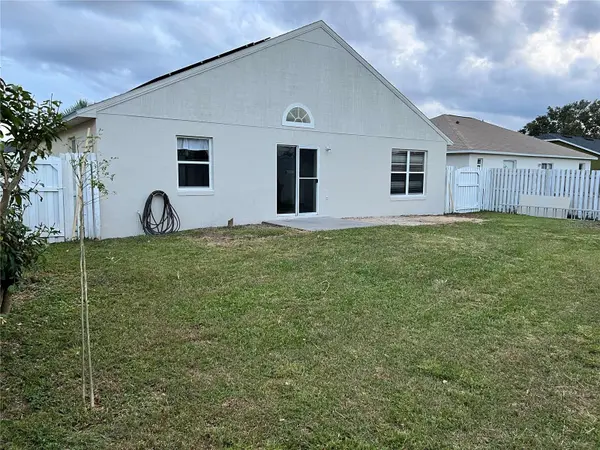
Beautiful 3BR/2BA home in a gated community of Osprey Heights. All floors are covered with wood laminate. The Solar system is paid off and included in the price of the home with no extra payment.

Location

State FL

County Polk

Community Osprey Landings Ph 01

Area 33880 - Winter Haven/Eloise/Jpv/Wahnetta

Interior

Interior Features Ceiling Fans(s), Eat-in Kitchen, Split Bedroom, Walk-In Closet(s)

Heating Central

Cooling Central Air

Flooring Ceramic Tile

Fireplace false

Appliance Electric Water Heater, Range, Range Hood, Refrigerator

Laundry None

Exterior

Exterior Feature Private Mailbox

Garage Spaces 2.0

Community Features Street Lights

Utilities Available Cable Available, Electricity Available, Electricity Connected

View Y/N No

Water Access No

Roof Type Shingle

Attached Garage true

Exposure South

Garage true

Private Pool No

Building

Entry Level One

Foundation Block, Slab

Lot Size Range 0 to less than 1/4

Sewer Public Sewer

Water Public

Level or Stories One

Structure Type Block

New Construction false

Schools

Elementary Schools Eagle Lake Elem

Middle Schools Westwood Middle

High Schools Lake Region High

Others

Pets Allowed Cats OK, Dogs OK

Senior Community No

Ownership Fee Simple

Monthly Total Fees $38

Acceptable Financing Cash, Conventional, FHA, VA Loan

Membership Fee Required Required

Listing Terms Cash, Conventional, FHA, VA Loan

Special Listing Condition None

Virtual Tour https://www.propertypanorama.com/instaview/stellar/P4932769


Stellar MLS
Listed by Othner St. Fleurose OSF REAL ESTATE SERVICE

NEARBY SCHOOL & BUSINESS

GET MORE INFORMATION

HEIDY OLEA

HEIDY OLEA

Broker / Owner License ID: BK3428799

+1(239) 318-4689

Name
Phone*
Message

Privacy Policy

Last Updated: June 25, 2025


At The Olea Group Real Estate and Construction, LLC, your privacy is important to us. This Privacy Policy explains how we collect, use, and protect your personal information when you visit our website, submit your information, or engage with our services. By using our website, you consent to the practices outlined below.


Information We Collect

We may collect the following types of information when you visit or interact with our website:


Personal Information: Name, phone number, email address, mailing address, and any information you voluntarily submit through forms or inquiries.
Property Interests: Information related to buying, selling, or renting real estate.
Usage Data: Website activity, IP address, browser type, pages visited, and the time spent on our site.

How We Use Your Information

Your information is used to:


Respond to your inquiries or service requests.
Provide personalized real estate services.
Connect you with one of our licensed agents or partners.
Send you property alerts, market updates, or relevant promotional content (only if you opt-in).
Improve website functionality and user experience.

We do not sell your personal information to third parties.


How We Protect Your Information

We implement a variety of industry-standard security measures to maintain the safety of your personal information, including:

Secure server environments
Limited internal access to your data
Encrypted data transmission where applicable

Sharing Your Information


We may share your information only when:

It’s required to fulfill a service request (e.g. matching you with an agent).
We’re working with trusted third-party service providers who assist us in operating our website or servicing you, and they agree to keep your information confidential.
Required by law or to protect our rights and comply with legal obligations.

Your Choices and Rights

You may:

Request access to the data we’ve collected about you.
Ask us to correct or delete your personal information.
Opt out of future communications at any time by clicking “unsubscribe” or contacting us directly.


Cookies and Tracking Technologies

We may use cookies and similar technologies to enhance your browsing experience and gather website performance data. You may set your browser to decline cookies if you prefer.

Third-Party Links

Our website may contain links to external sites. We are not responsible for the content or privacy practices of those third-party websites.

Changes to This Policy

We reserve the right to update this policy at any time. Changes will be posted on this page with an updated effective date.


Contact Us

If you have any questions about this Privacy Policy or how your information is handled, please contact us:The Olea Group Real Estate and Construction, LLC

110 Northeast 2nd Place, Unit 103

Cape Coral, Florida, 33909

Phone: (239) 318-4689

Website: www.myoleagroup.com


Your Trust Is Our Priority

We’re committed to protecting your privacy and treating your information with care. Whether you’re exploring your first home, selling an investment property, or just looking for information, we’re here to help—with transparency, integrity, and professionalism.


Go tour this home

123 OSPREY HEIGHTS DR