
URB. LA LOMITA CALLE VISTA LINDA, Guaynabo, PR 00969
29
See all 29 photos
$12,500,000
Est. payment /mo
Save
5 Beds
7 Baths
7,306 SqFt
Active

URB. LA LOMITA CALLE VISTA LINDA Guaynabo, PR 00969

Save
REQUEST A TOUR If you would like to see this home without being there in person, select the "Virtual Tour" option and your agent will contact you to discuss available opportunities.
In-PersonVirtual Tour

UPDATED:

Key Details

Property Type Single Family Home

Sub Type Single Family Residence

Listing Status Active

Purchase Type For Sale

Square Footage 7,306 sqft

Price per Sqft $1,710

Subdivision Hilltop Residence

MLS Listing ID PR9109938

Bedrooms 5

Full Baths 6

Half Baths 1

HOA Fees $130/mo

HOA Y/N Yes

Annual Recurring Fee 1560.0

Year Built 2006

Lot Size 1.220 Acres

Acres 1.22

Property Sub-Type Single Family Residence

Source Stellar MLS

Property Description

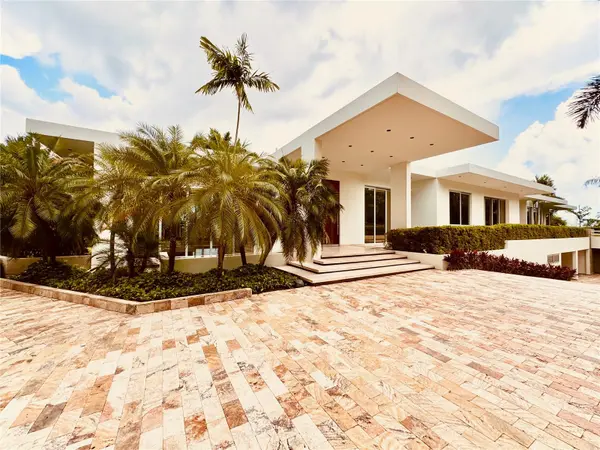
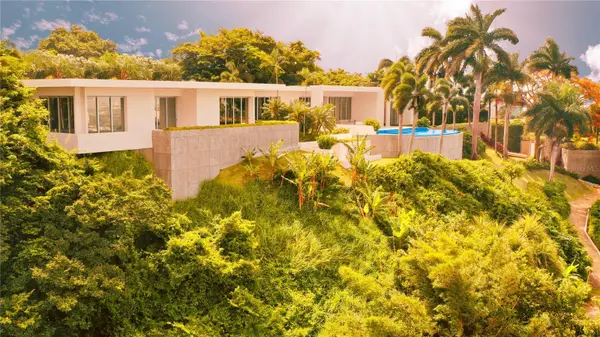
Perched on the rolling hillsides of Guaynabo, Puerto Rico, The Hilltop Residence offers a unique and unparalleled living experience where luxury meets breathtaking natural beauty. Seamlessly integrated with its surroundings, this extraordinary property captivates you from the moment you arrive.

Crafted to fit the landscape, The Hilltop Residence showcases bespoke craftsmanship and elegant design. This predominantly single-story home stretches along a narrow spine, ensuring every room captures natural light and city views. High ceilings and floor-to-ceiling sliding doors pocket into the walls, blurring the lines between indoor and outdoor spaces and creating a harmonious flow throughout the home.

With 7,306 sq. ft. of indoor living space and 4,296 sq. ft. of outdoor areas, the property boasts a total livable space of 11,602 sq. ft. Expansive, open-concept living areas extend effortlessly onto vast terraces, perfect for entertaining guests while enjoying breathtaking panoramic vistas. The infinity pool serves as the centerpiece of outdoor gatherings, offering a serene spot to lounge and soak in the stunning scenery. Spanning 1.22 acres of land, The Hilltop Residence embodies elegance and features essential modern resilience. It is equipped with a robust underground cistern and full-power generator, each with dedicated rooms, ensuring uninterrupted comfort and security.

Embracing tropical modernism, this custom home epitomizes elegance, sophistication, and a living experience unlike any other. Schedule a private showing today to witness firsthand the seamless blend of luxury and natural beauty that defines The Hilltop Residence.

Location

State PR

County Guaynabo

Community Hilltop Residence

Area 00969 - Guaynabo

Zoning R-1

Rooms

Other Rooms Den/Library/Office, Family Room, Formal Dining Room Separate, Formal Living Room Separate, Media Room, Storage Rooms

Interior

Interior Features Eat-in Kitchen, High Ceilings, Open Floorplan, Primary Bedroom Main Floor, Walk-In Closet(s), Window Treatments

Heating None

Cooling Central Air, Zoned

Flooring Travertine

Furnishings Turnkey

Fireplace false

Appliance Built-In Oven, Cooktop, Dishwasher, Dryer, Electric Water Heater, Freezer, Indoor Grill, Microwave, Range, Refrigerator, Washer

Laundry In Garage

Exterior

Exterior Feature Balcony, Garden, Lighting, Outdoor Kitchen, Outdoor Shower, Rain Barrel/Cistern(s), Sliding Doors, Storage

Garage Spaces 2.0

Pool Above Ground, Infinity, Lap, Tile

Community Features Gated Community - No Guard

Utilities Available Cable Connected, Electricity Connected, Sewer Connected, Water Connected

View Y/N No

Water Access No

View City, Garden, Mountain(s), Pool

Roof Type Concrete

Porch Covered, Patio, Wrap Around

Attached Garage true

Exposure East

Garage true

Private Pool Yes

Building

Lot Description Gentle Sloping, Landscaped, Mountainous, Oversized Lot, Private, Rolling Slope, Street Dead-End

Entry Level Two

Foundation Slab

Lot Size Range 1 to less than 2

Sewer Public Sewer

Water Public

Architectural Style Contemporary

Level or Stories Two

Structure Type Concrete

New Construction false

Others

Pets Allowed Yes

Ownership Fee Simple

Monthly Total Fees $130

Membership Fee Required Required

Special Listing Condition None


Stellar MLS
Listed by Phillip Faigenblat BEYOND COMMERCIAL GROUP LLC

NEARBY SCHOOL & BUSINESS

GET MORE INFORMATION

HEIDY OLEA

HEIDY OLEA

Broker / Owner License ID: BK3428799

+1(239) 318-4689

Name
Phone*
Message

Privacy Policy

Last Updated: June 25, 2025


At The Olea Group Real Estate and Construction, LLC, your privacy is important to us. This Privacy Policy explains how we collect, use, and protect your personal information when you visit our website, submit your information, or engage with our services. By using our website, you consent to the practices outlined below.


Information We Collect

We may collect the following types of information when you visit or interact with our website:


Personal Information: Name, phone number, email address, mailing address, and any information you voluntarily submit through forms or inquiries.
Property Interests: Information related to buying, selling, or renting real estate.
Usage Data: Website activity, IP address, browser type, pages visited, and the time spent on our site.

How We Use Your Information

Your information is used to:


Respond to your inquiries or service requests.
Provide personalized real estate services.
Connect you with one of our licensed agents or partners.
Send you property alerts, market updates, or relevant promotional content (only if you opt-in).
Improve website functionality and user experience.

We do not sell your personal information to third parties.


How We Protect Your Information

We implement a variety of industry-standard security measures to maintain the safety of your personal information, including:

Secure server environments
Limited internal access to your data
Encrypted data transmission where applicable

Sharing Your Information


We may share your information only when:

It’s required to fulfill a service request (e.g. matching you with an agent).
We’re working with trusted third-party service providers who assist us in operating our website or servicing you, and they agree to keep your information confidential.
Required by law or to protect our rights and comply with legal obligations.

Your Choices and Rights

You may:

Request access to the data we’ve collected about you.
Ask us to correct or delete your personal information.
Opt out of future communications at any time by clicking “unsubscribe” or contacting us directly.


Cookies and Tracking Technologies

We may use cookies and similar technologies to enhance your browsing experience and gather website performance data. You may set your browser to decline cookies if you prefer.

Third-Party Links

Our website may contain links to external sites. We are not responsible for the content or privacy practices of those third-party websites.

Changes to This Policy

We reserve the right to update this policy at any time. Changes will be posted on this page with an updated effective date.


Contact Us

If you have any questions about this Privacy Policy or how your information is handled, please contact us:The Olea Group Real Estate and Construction, LLC

110 Northeast 2nd Place, Unit 103

Cape Coral, Florida, 33909

Phone: (239) 318-4689

Website: www.myoleagroup.com


Your Trust Is Our Priority

We’re committed to protecting your privacy and treating your information with care. Whether you’re exploring your first home, selling an investment property, or just looking for information, we’re here to help—with transparency, integrity, and professionalism.


Go tour this home

URB. LA LOMITA CALLE VISTA LINDA